Lime
Riverside Reach
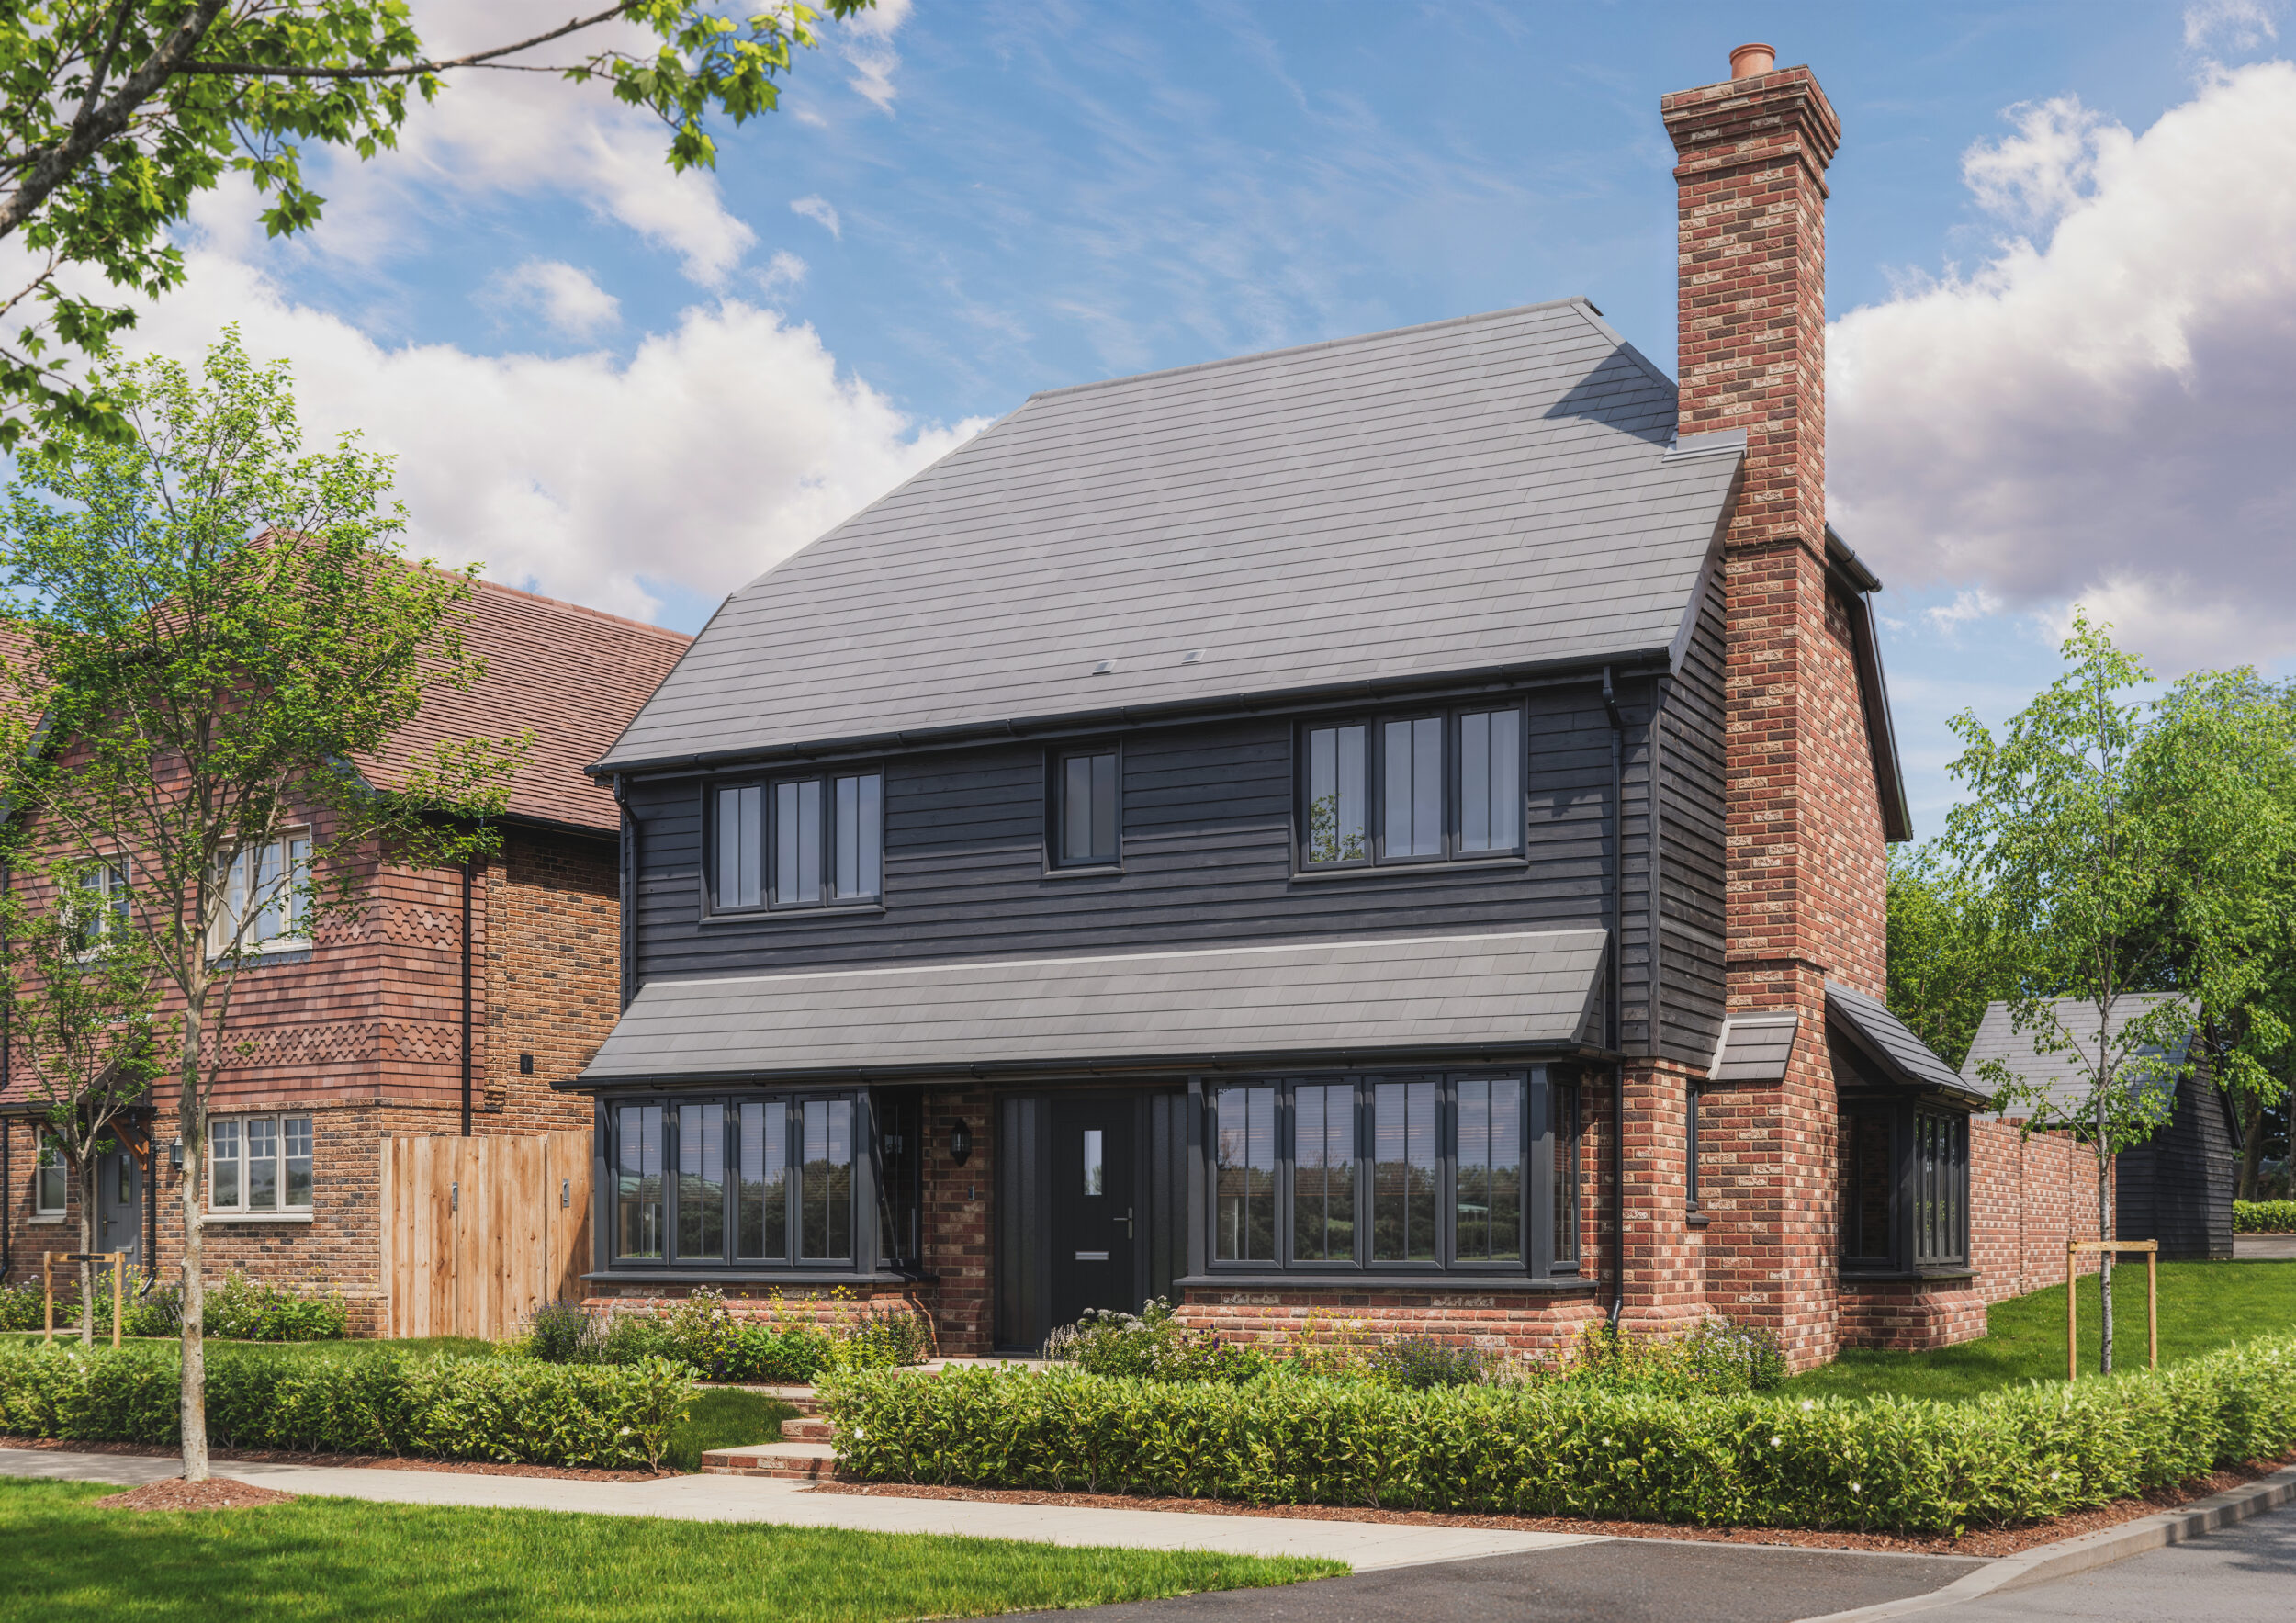
4 Bedroom Detached Home
Prices from £599,995
- Plots 1 & 6
- Total Area 126.6 sqm / 1,363 sqft
Riverside Reach
4 Bedroom Detached Home
Prices from £599,995
| Map | Plot | Description | Price | Availability | ||
|---|---|---|---|---|---|---|
| Site Plan | 1 | 4 Bedroom Detached / Weatherboard / 3 Parking Spaces | £599,995 | Available | View details | Enquire |
| Site Plan | 6 * | 4 Bedroom Detached / Weatherboard / 3 Parking Spaces | £599,995 | Available | View details | Enquire |
* Indicates handed plots
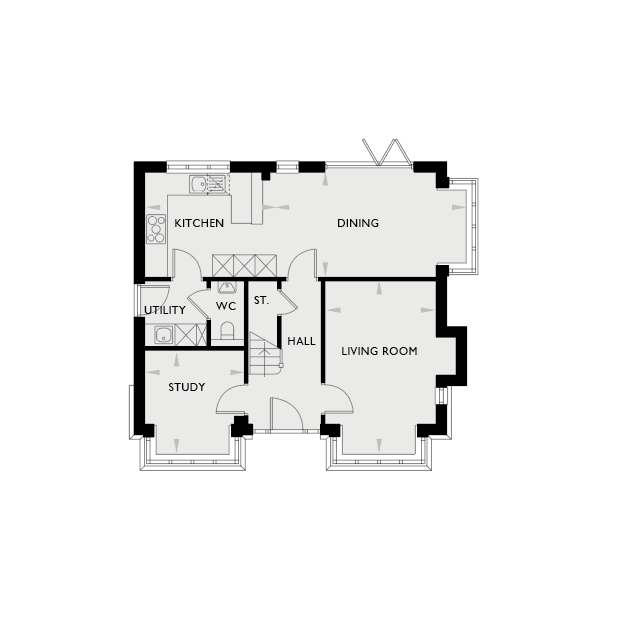
| MM | FT | |
|---|---|---|
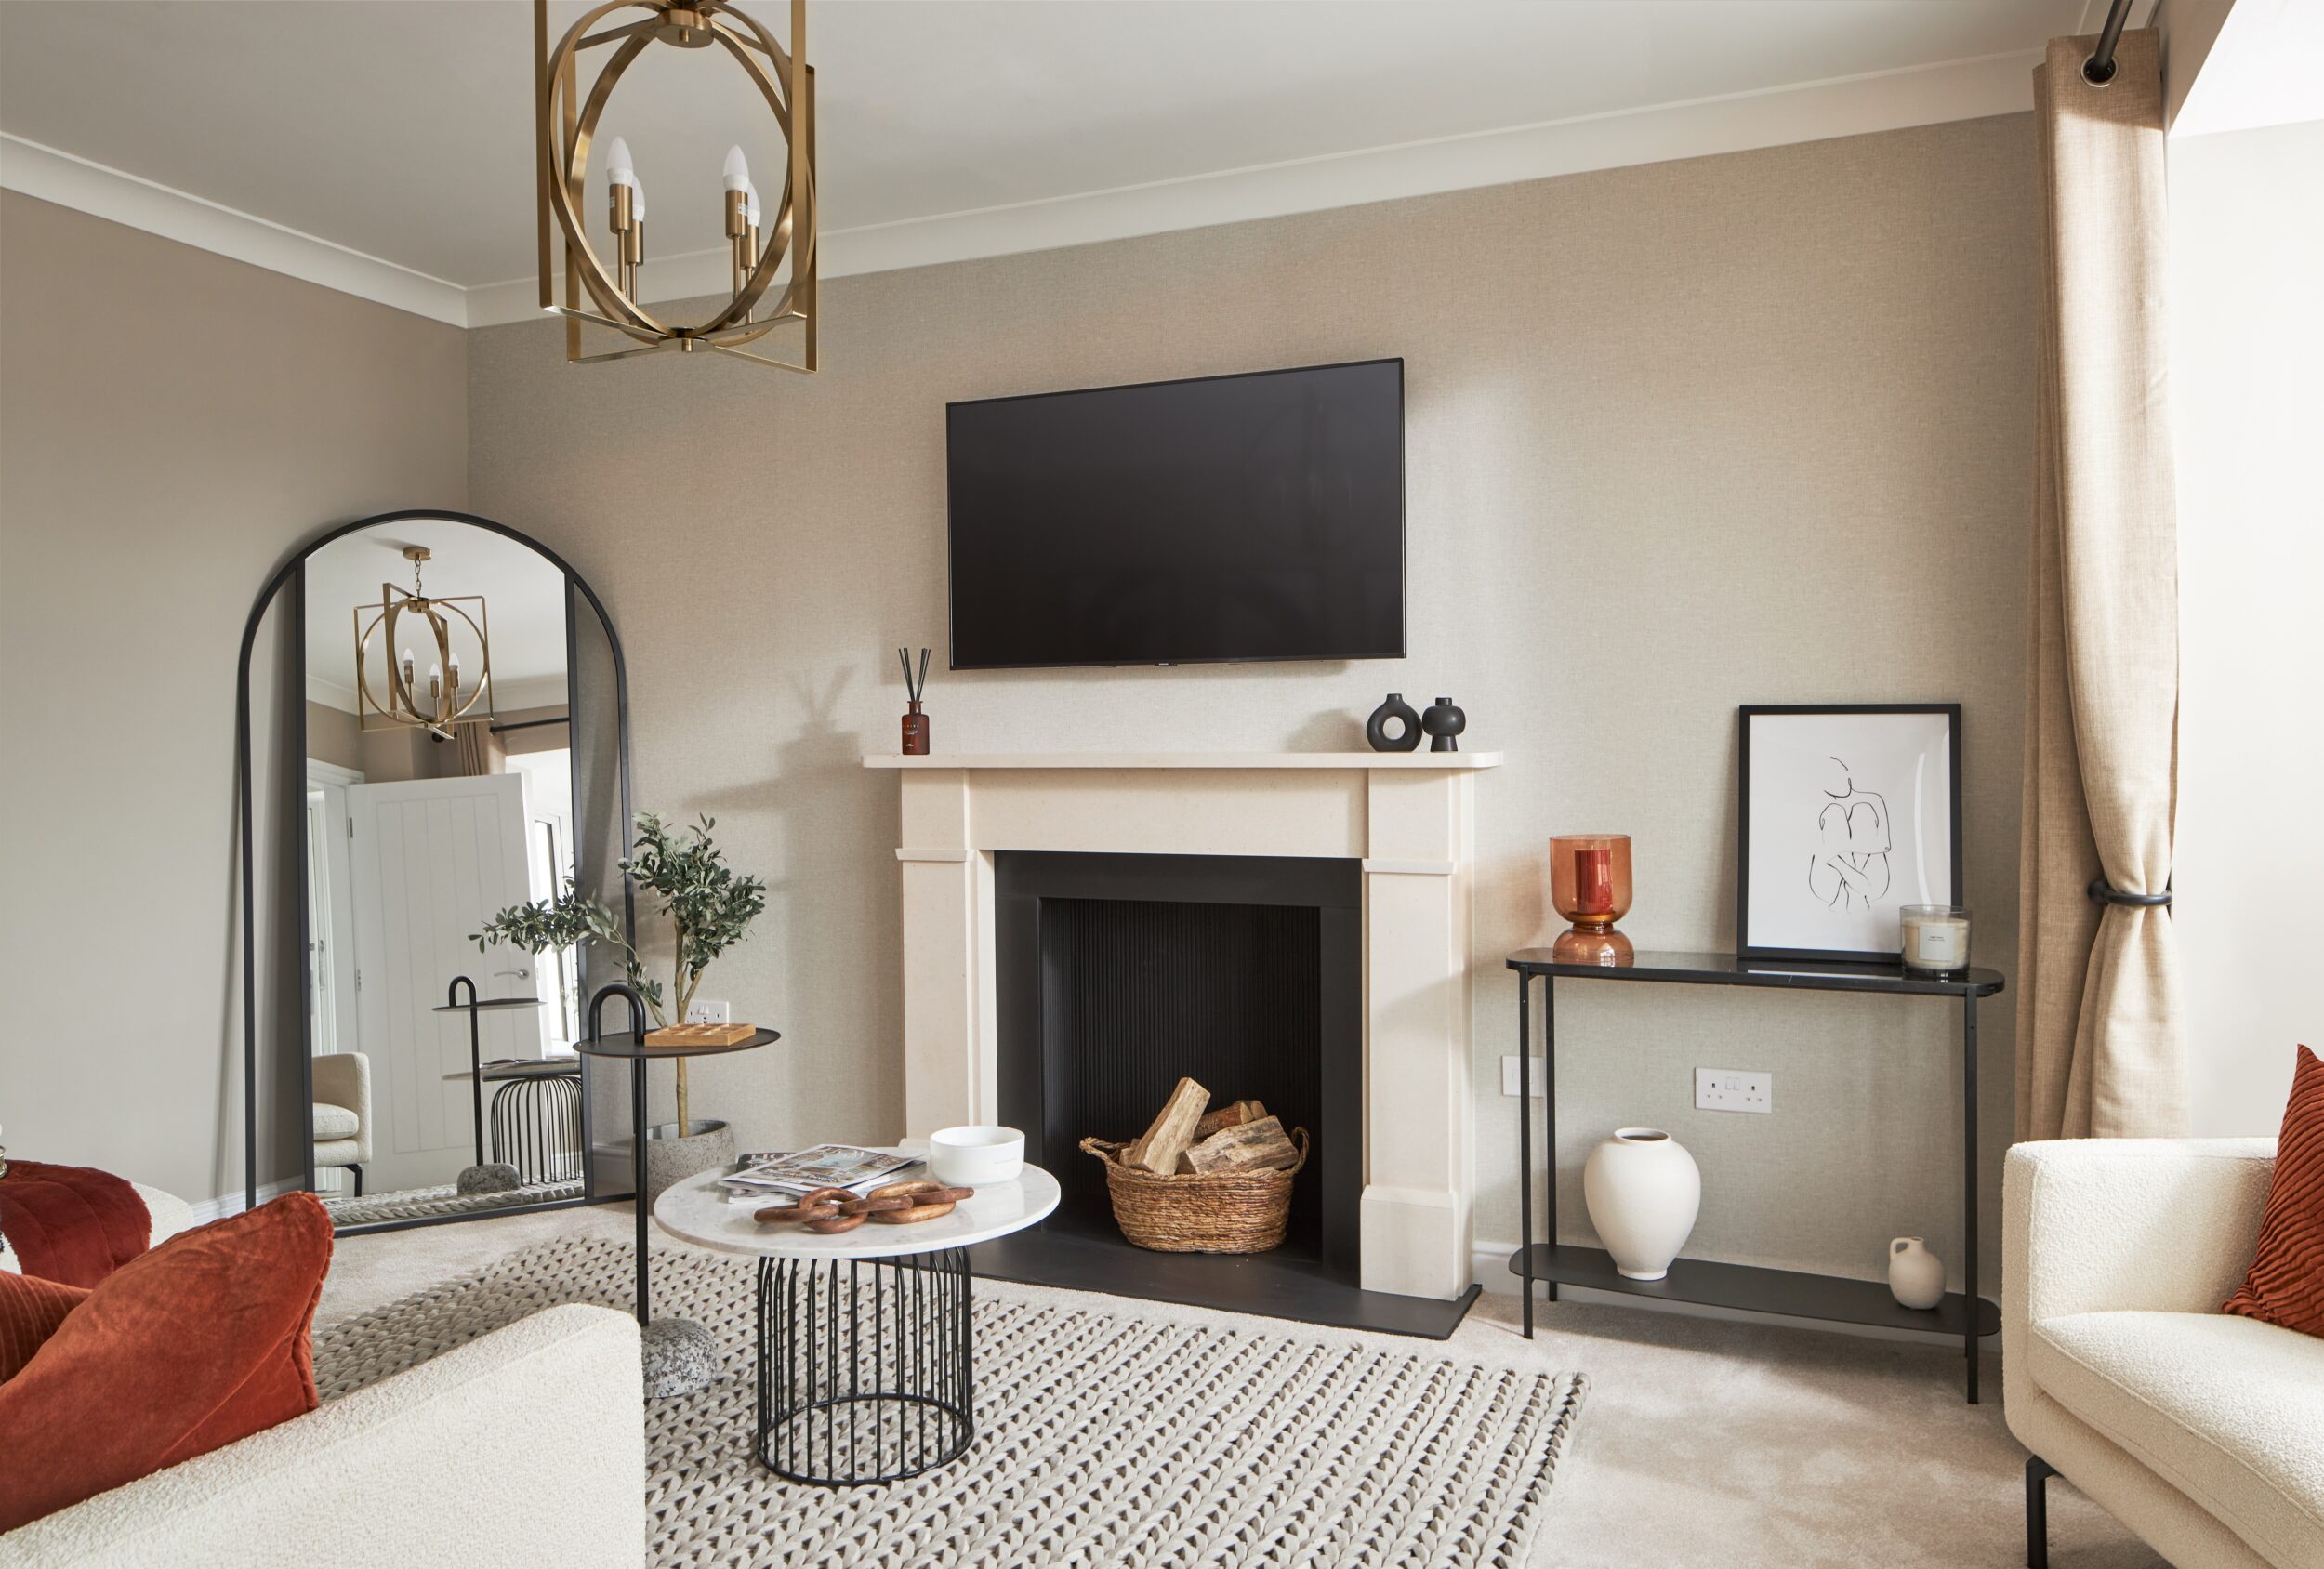
| Living Room | 3130 x 4985 | 10’3” x 16’4” |
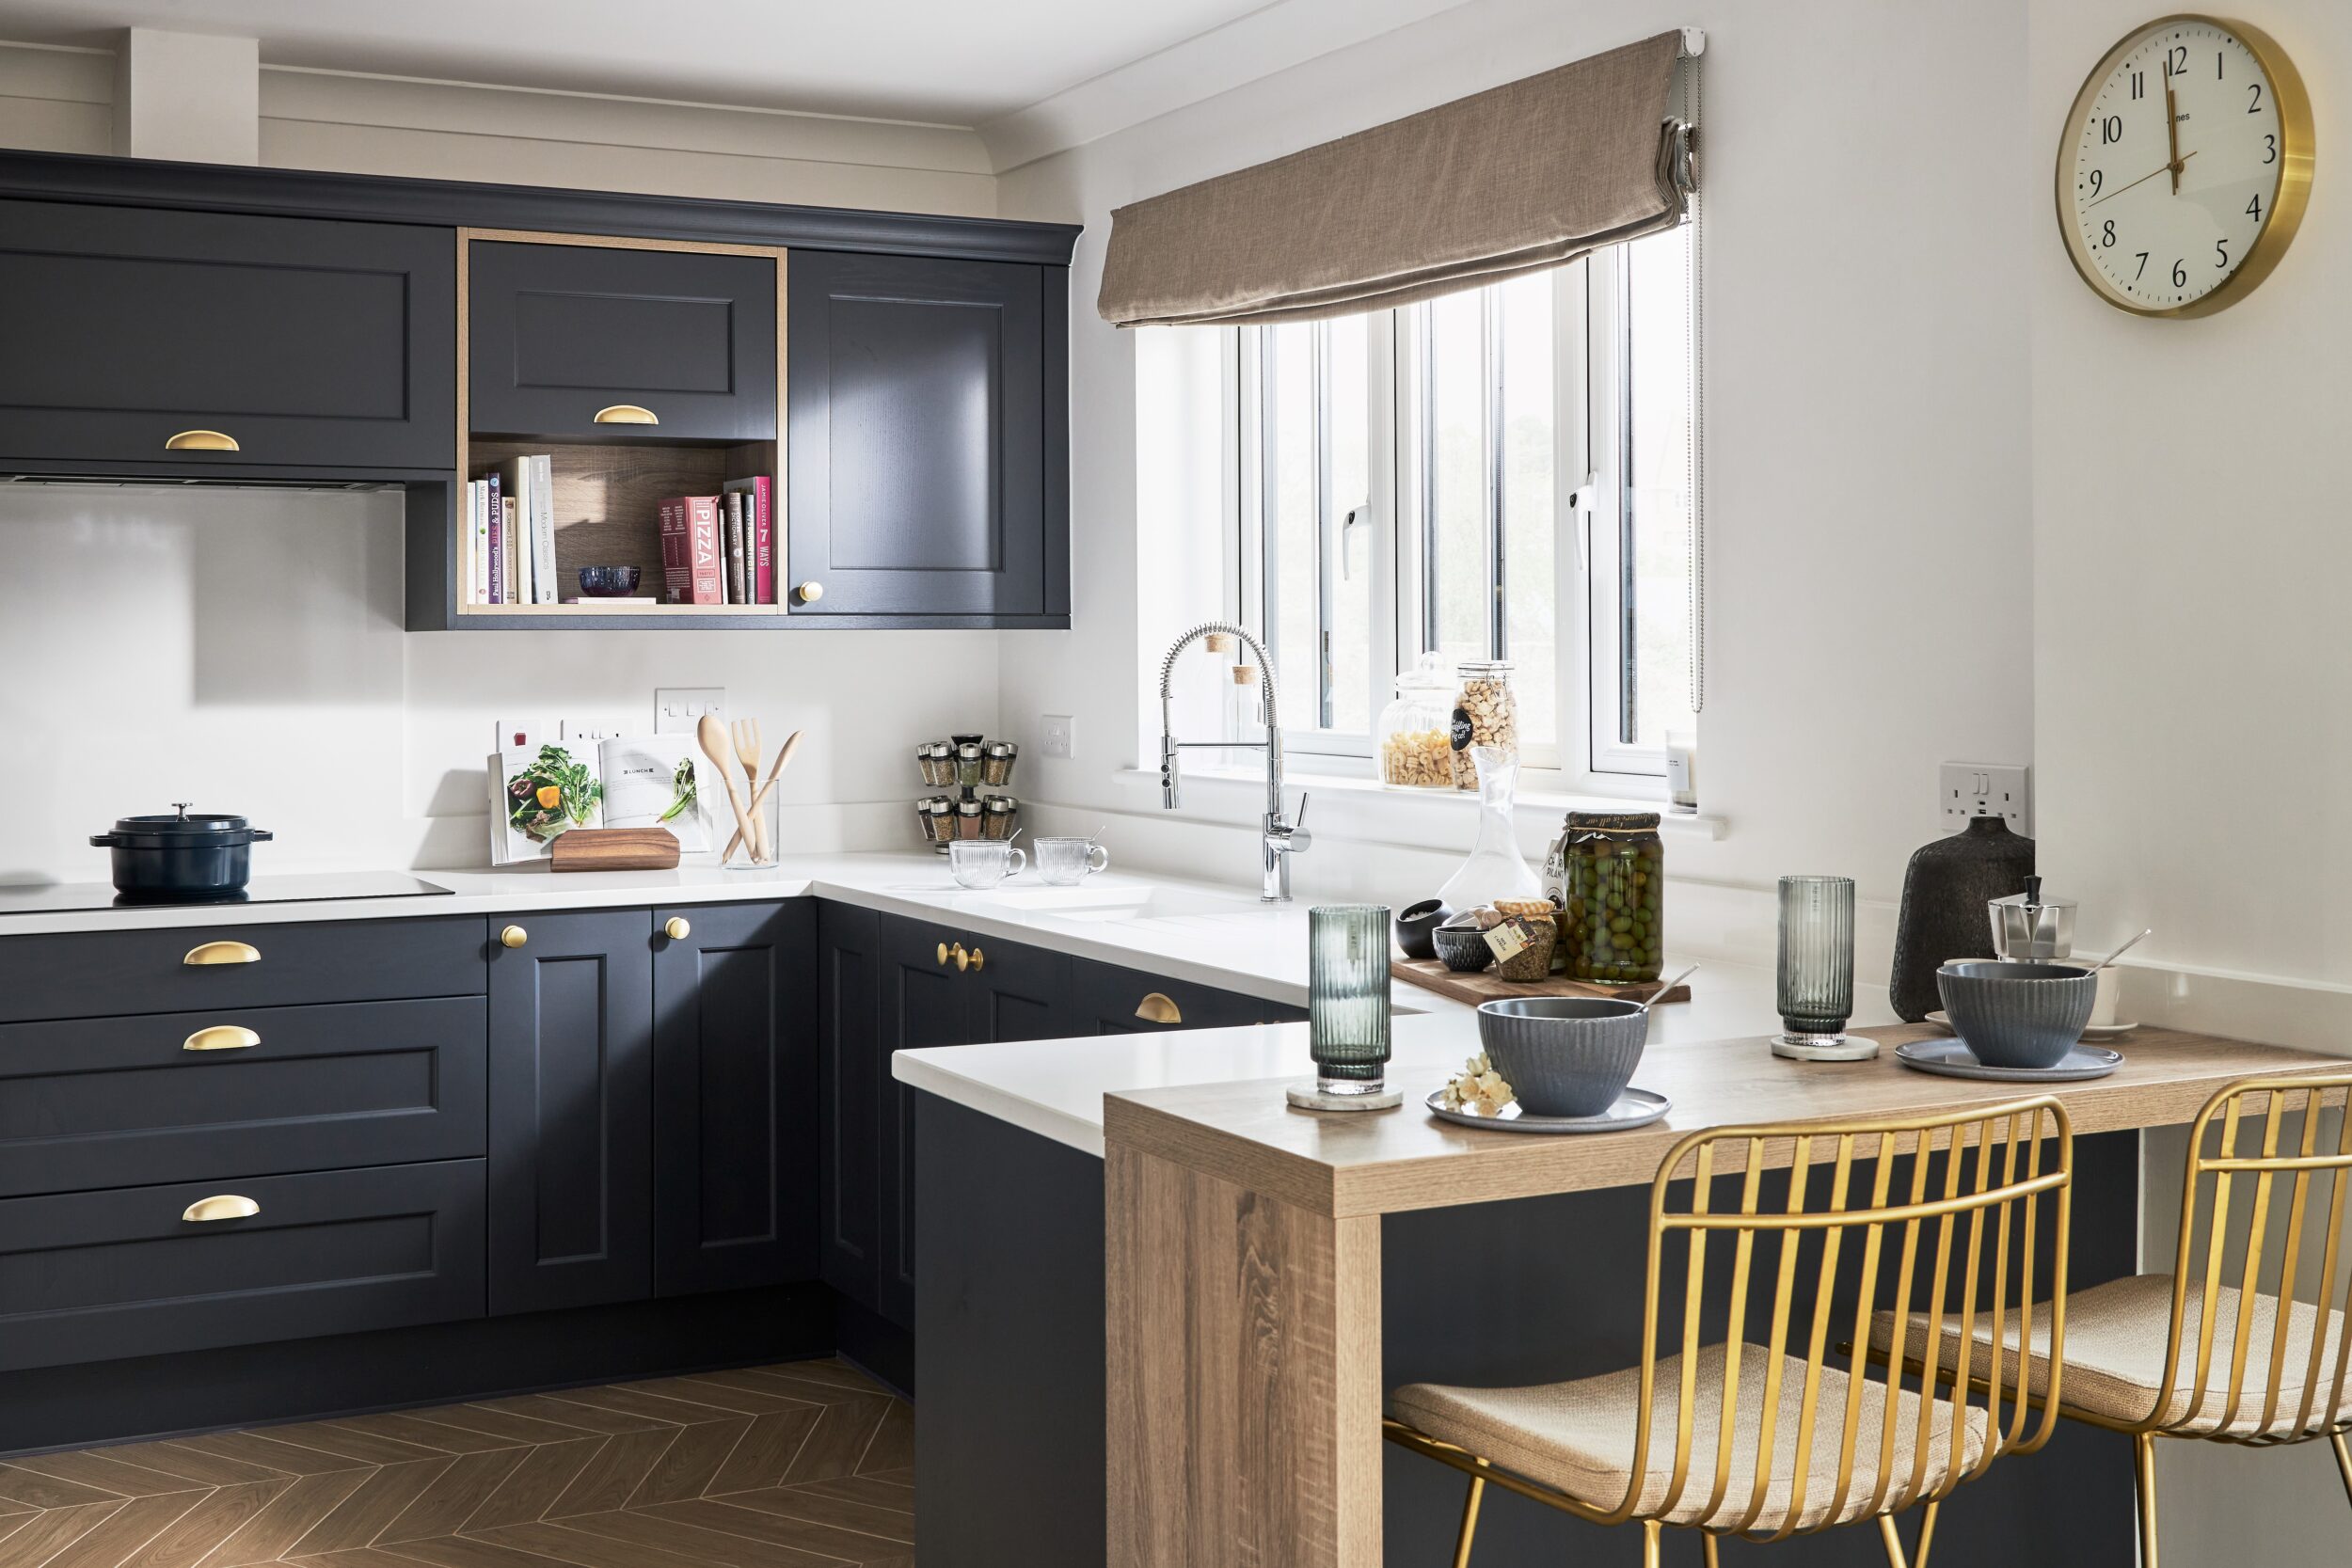
| Kitchen | 3781 x 2998 | 12’5” x 9’10” |
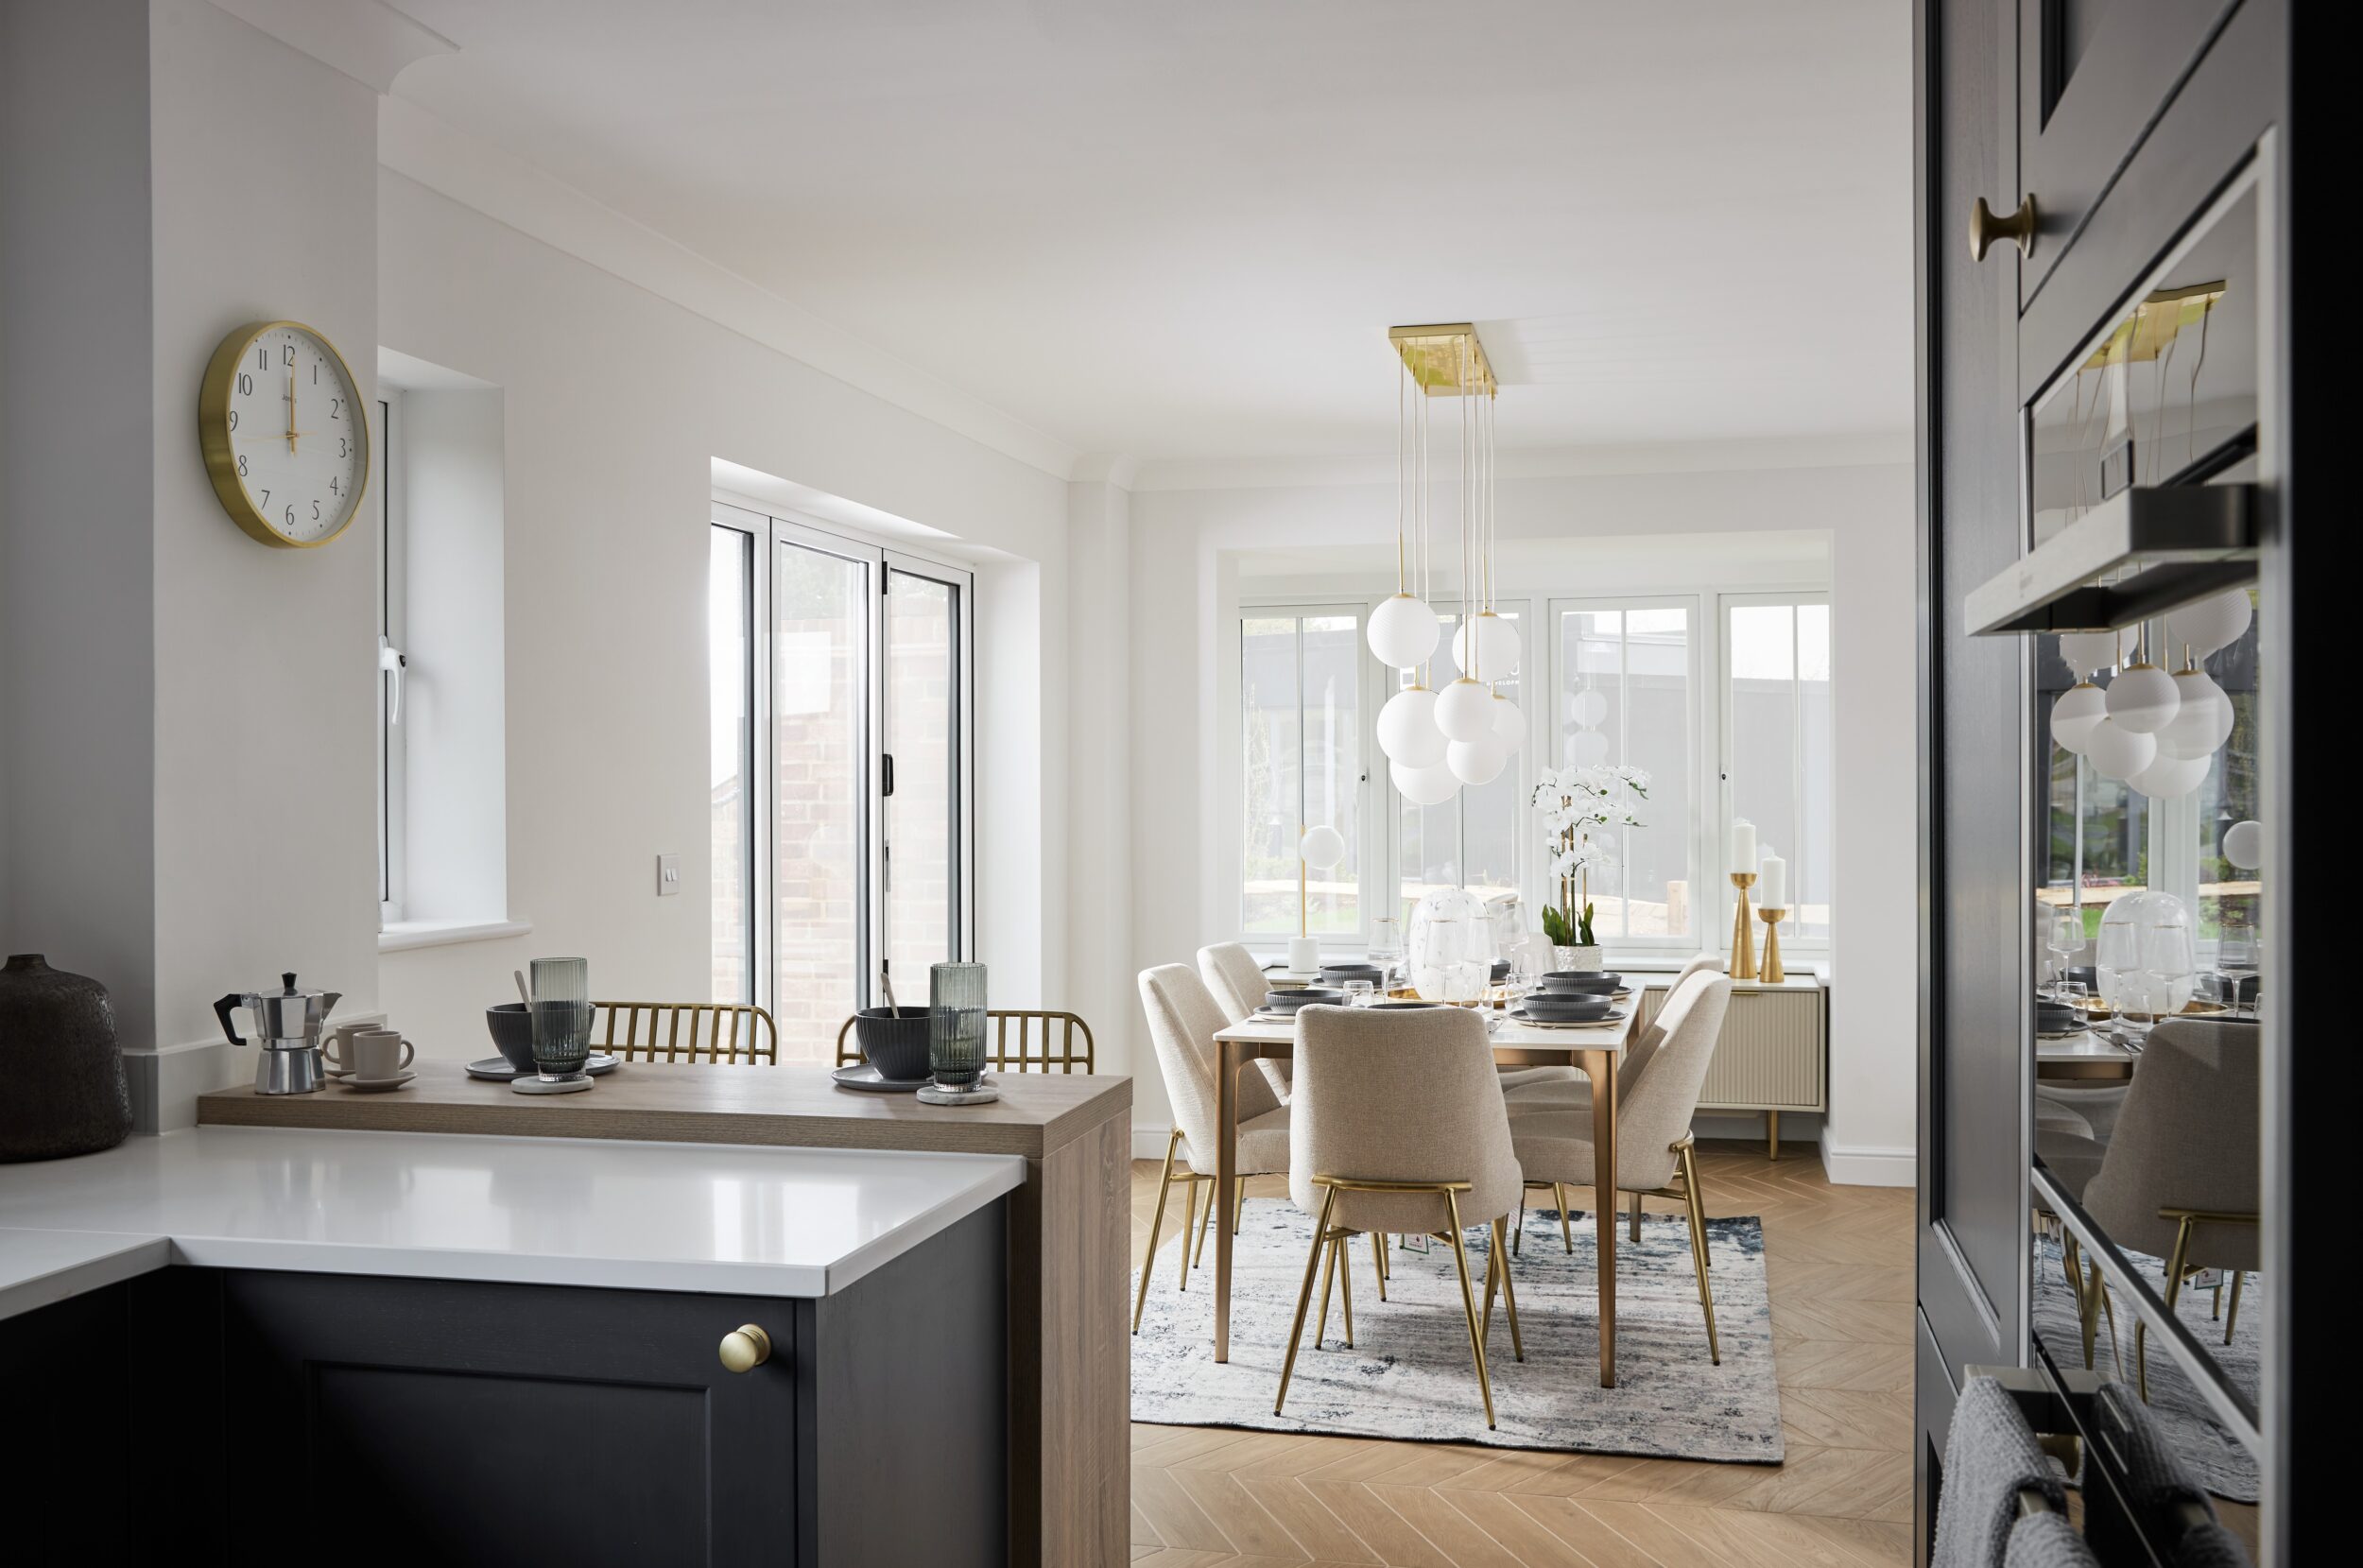
| Dining | 5472 x 2997 | 17’11” x 9’-0” |
| Study | 2854 x 2985 | 9’4” x 9’10” |
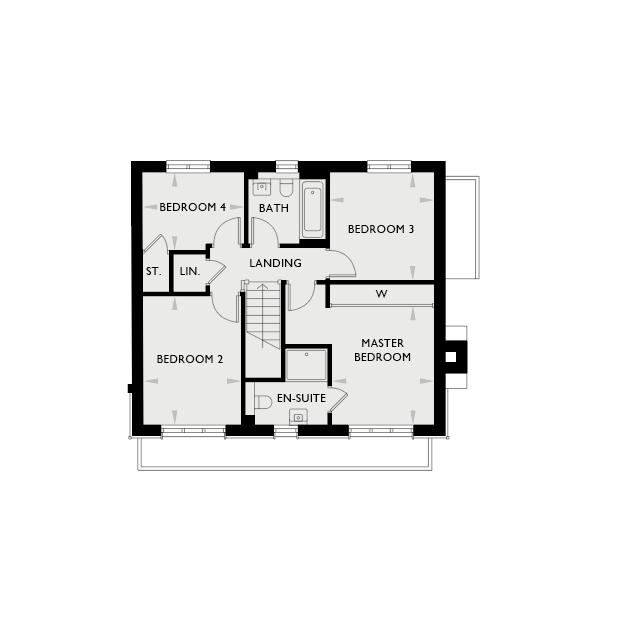
| MM | FT | |
|---|---|---|
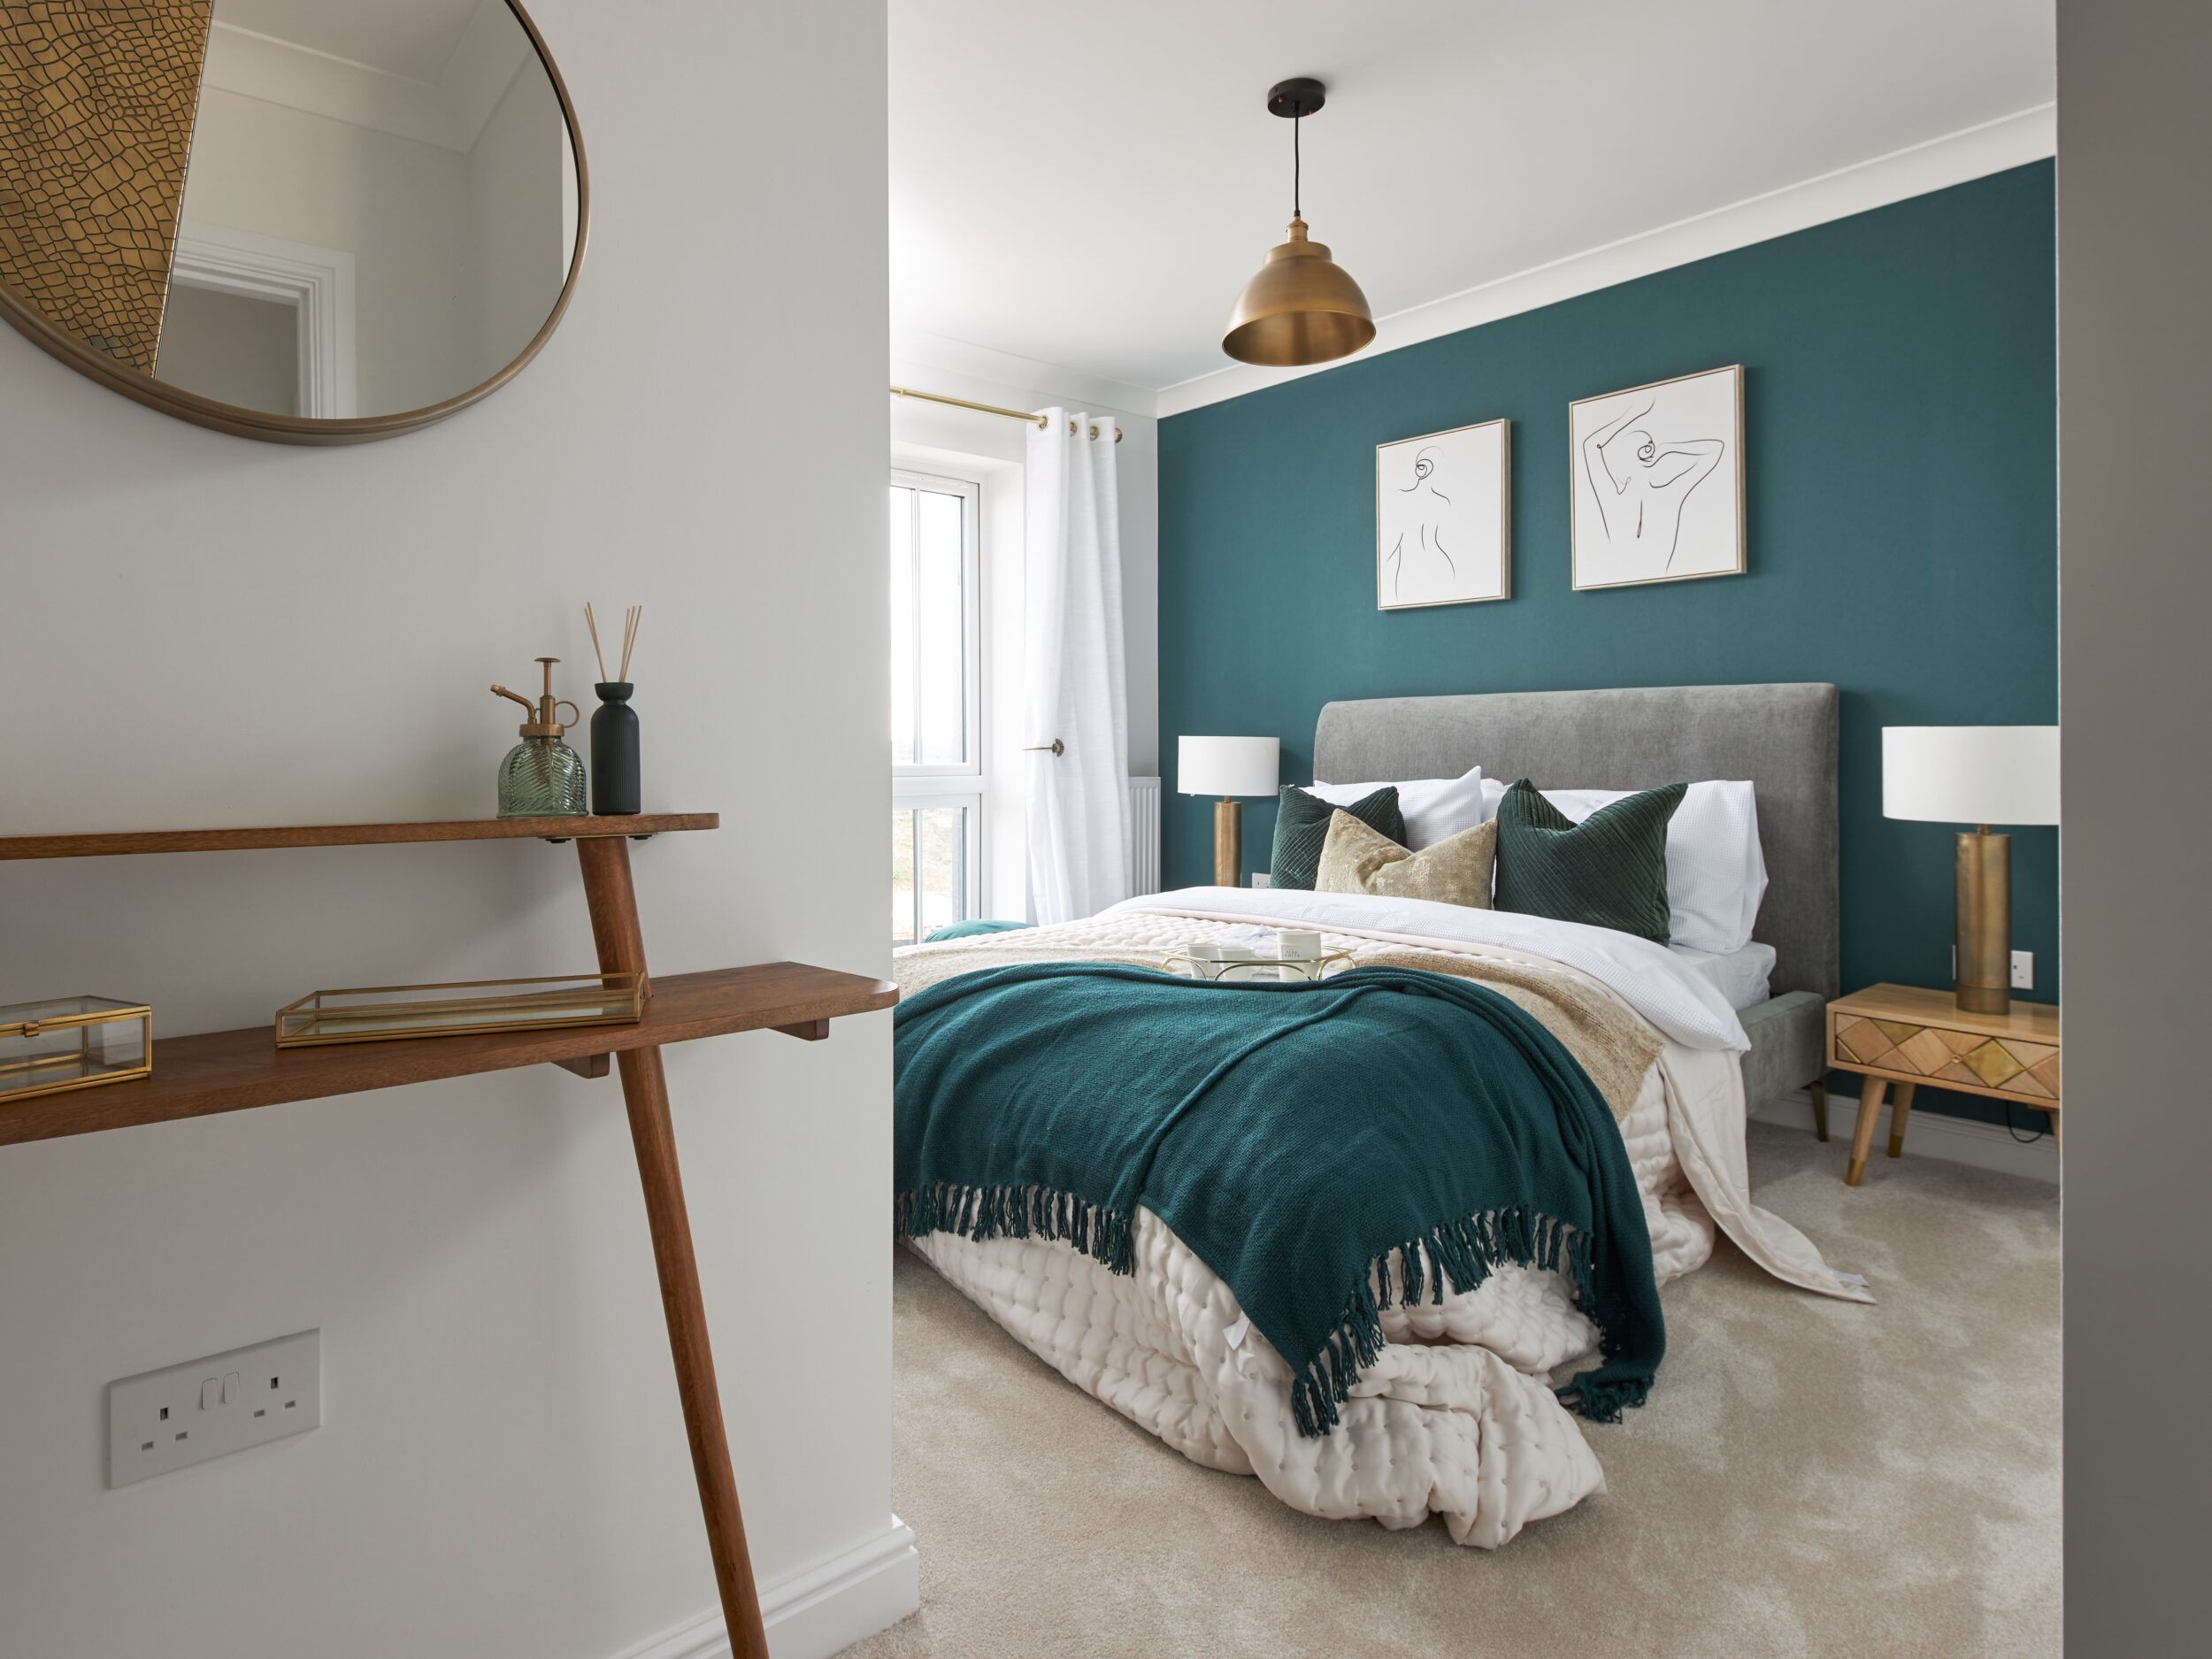
| Master Bedroom | 2993 x 4006 | 9’7” x 13’2” |
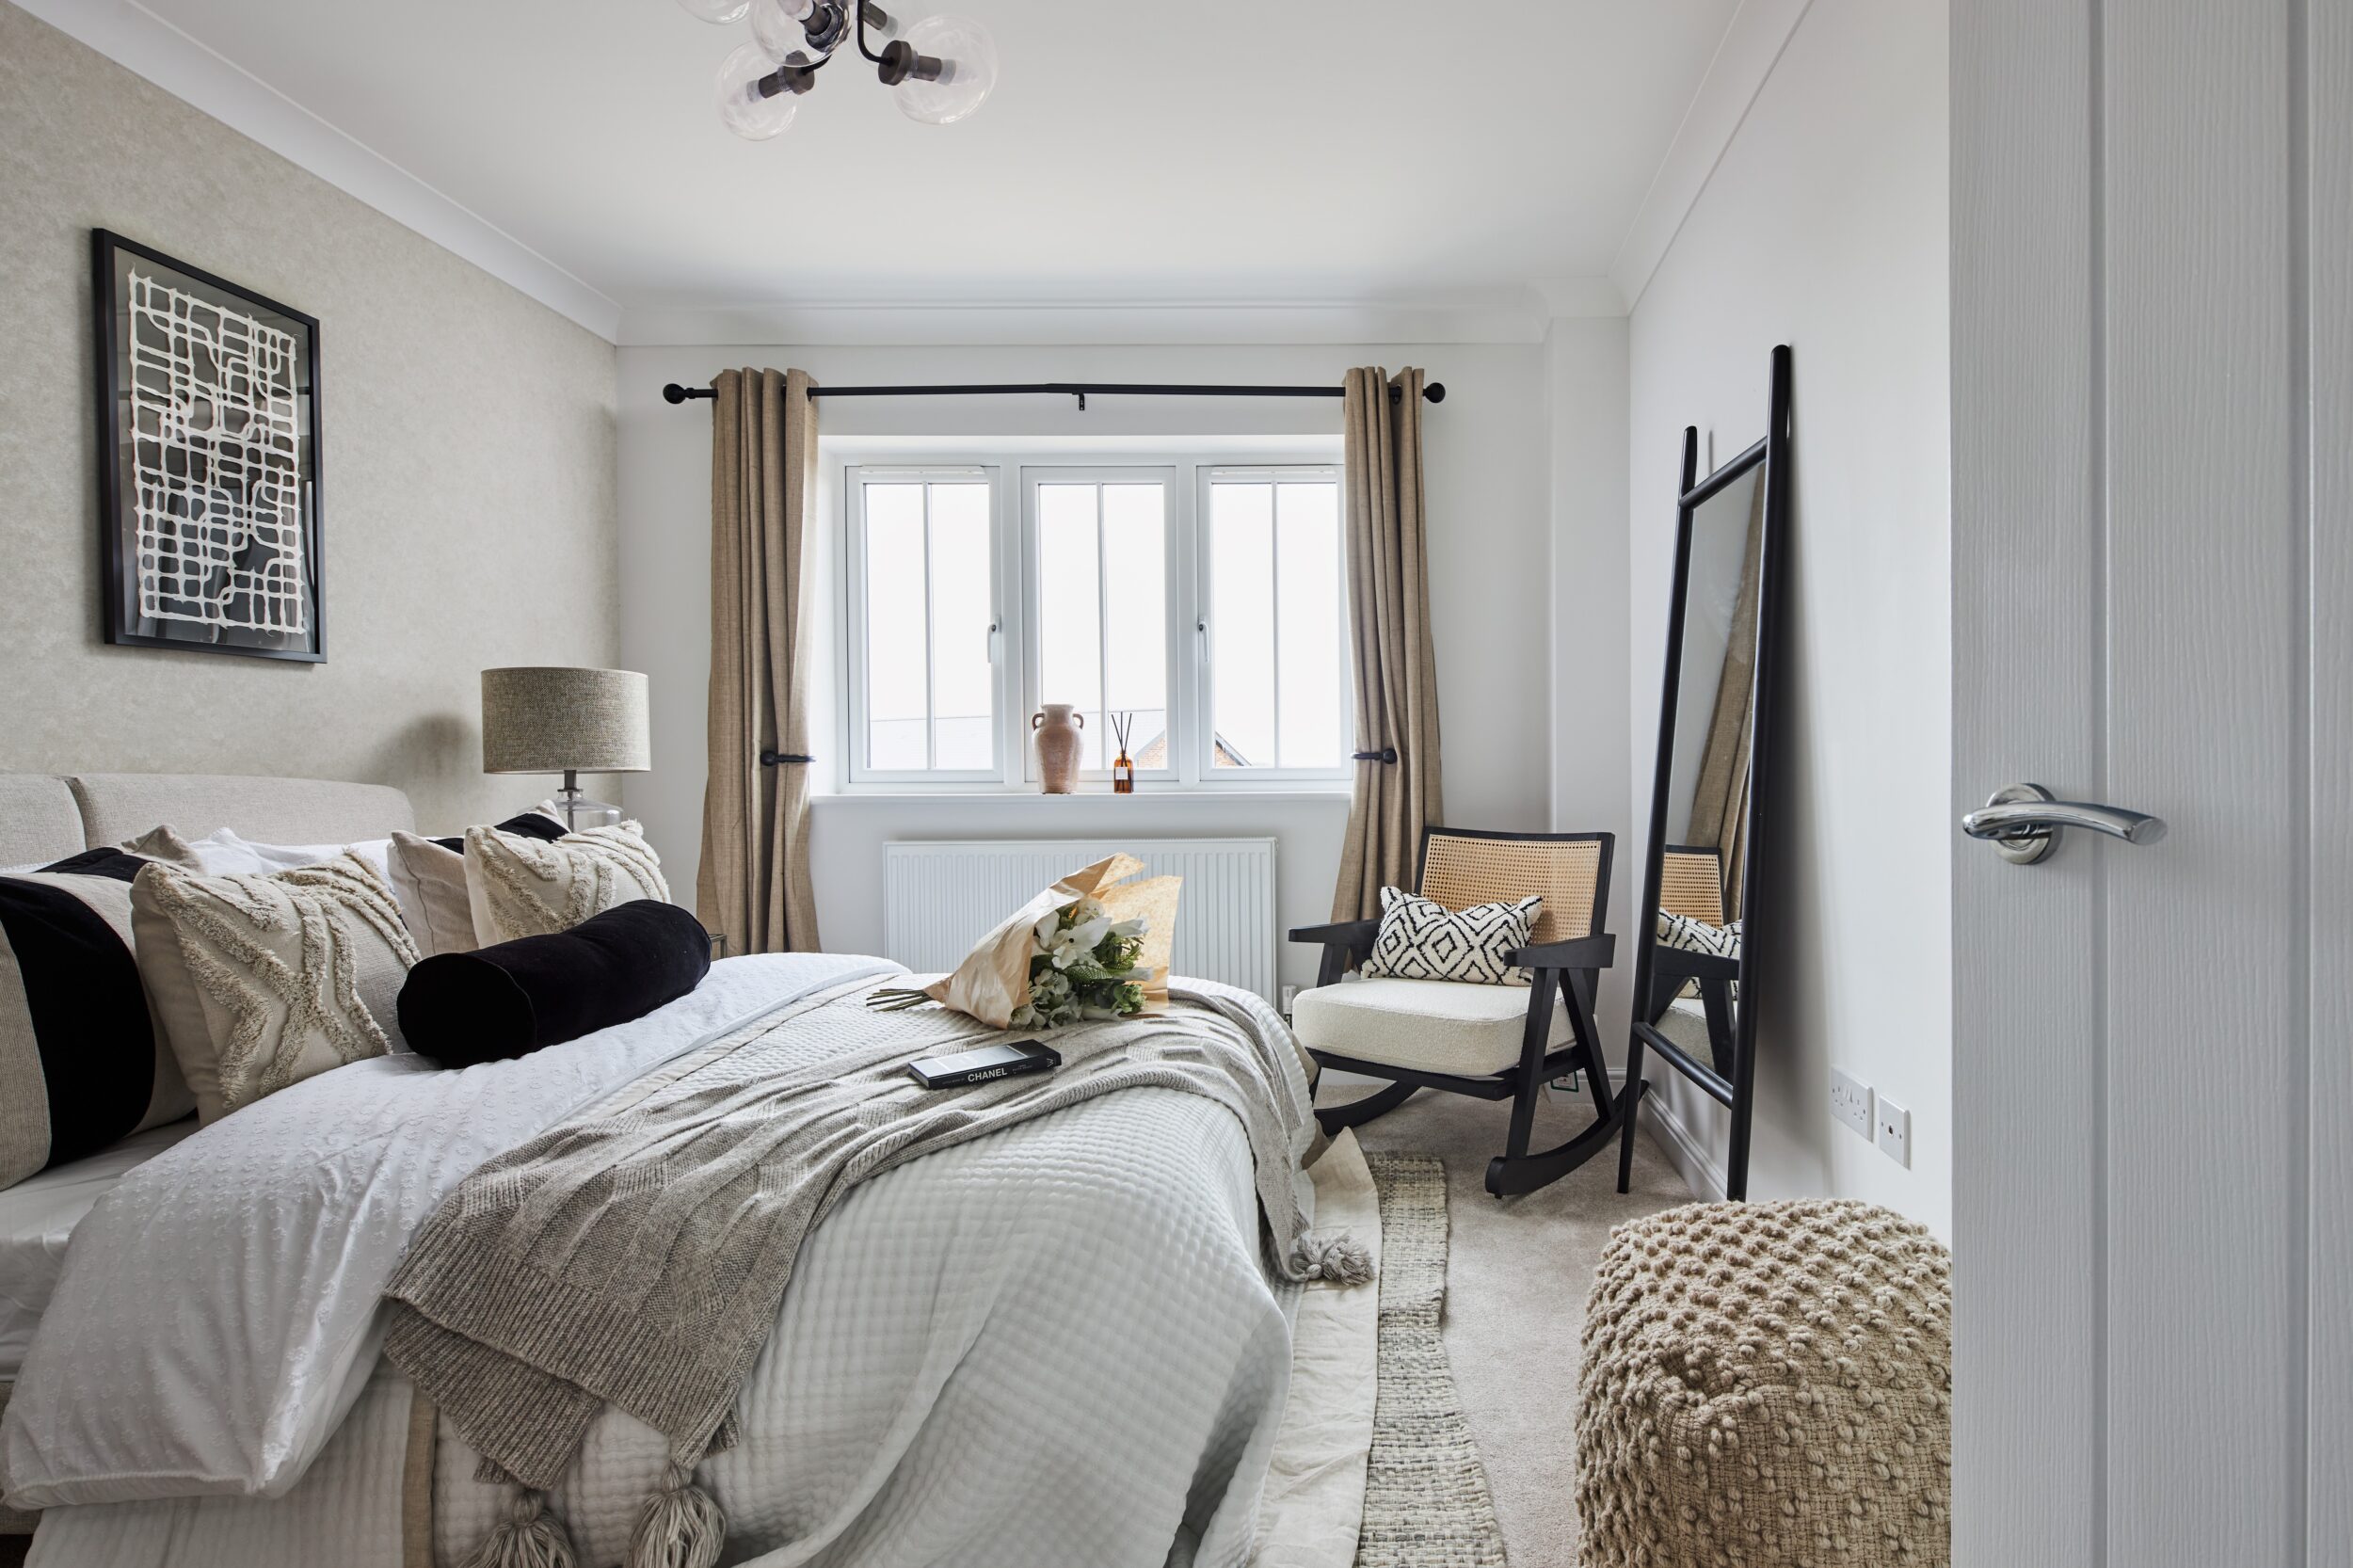
| Bedroom 2 | 2876 x 3665 | 9’5” x 12’1” |
| Bedroom 3 | 2965 x 3108 | 9’9” x 10’2” |
| Bedroom 4 | 3035 x 2265 | 9’7” x 7’5” |
All images and floor plans are for illustrative purposes only and may be changed due to existing building constraints. All dimensions are indicative and are not to be used for carpet sizes, appliance spaces or items of furniture.
Toggle between property types below to view on our interactive Site Plan.
KITCHEN
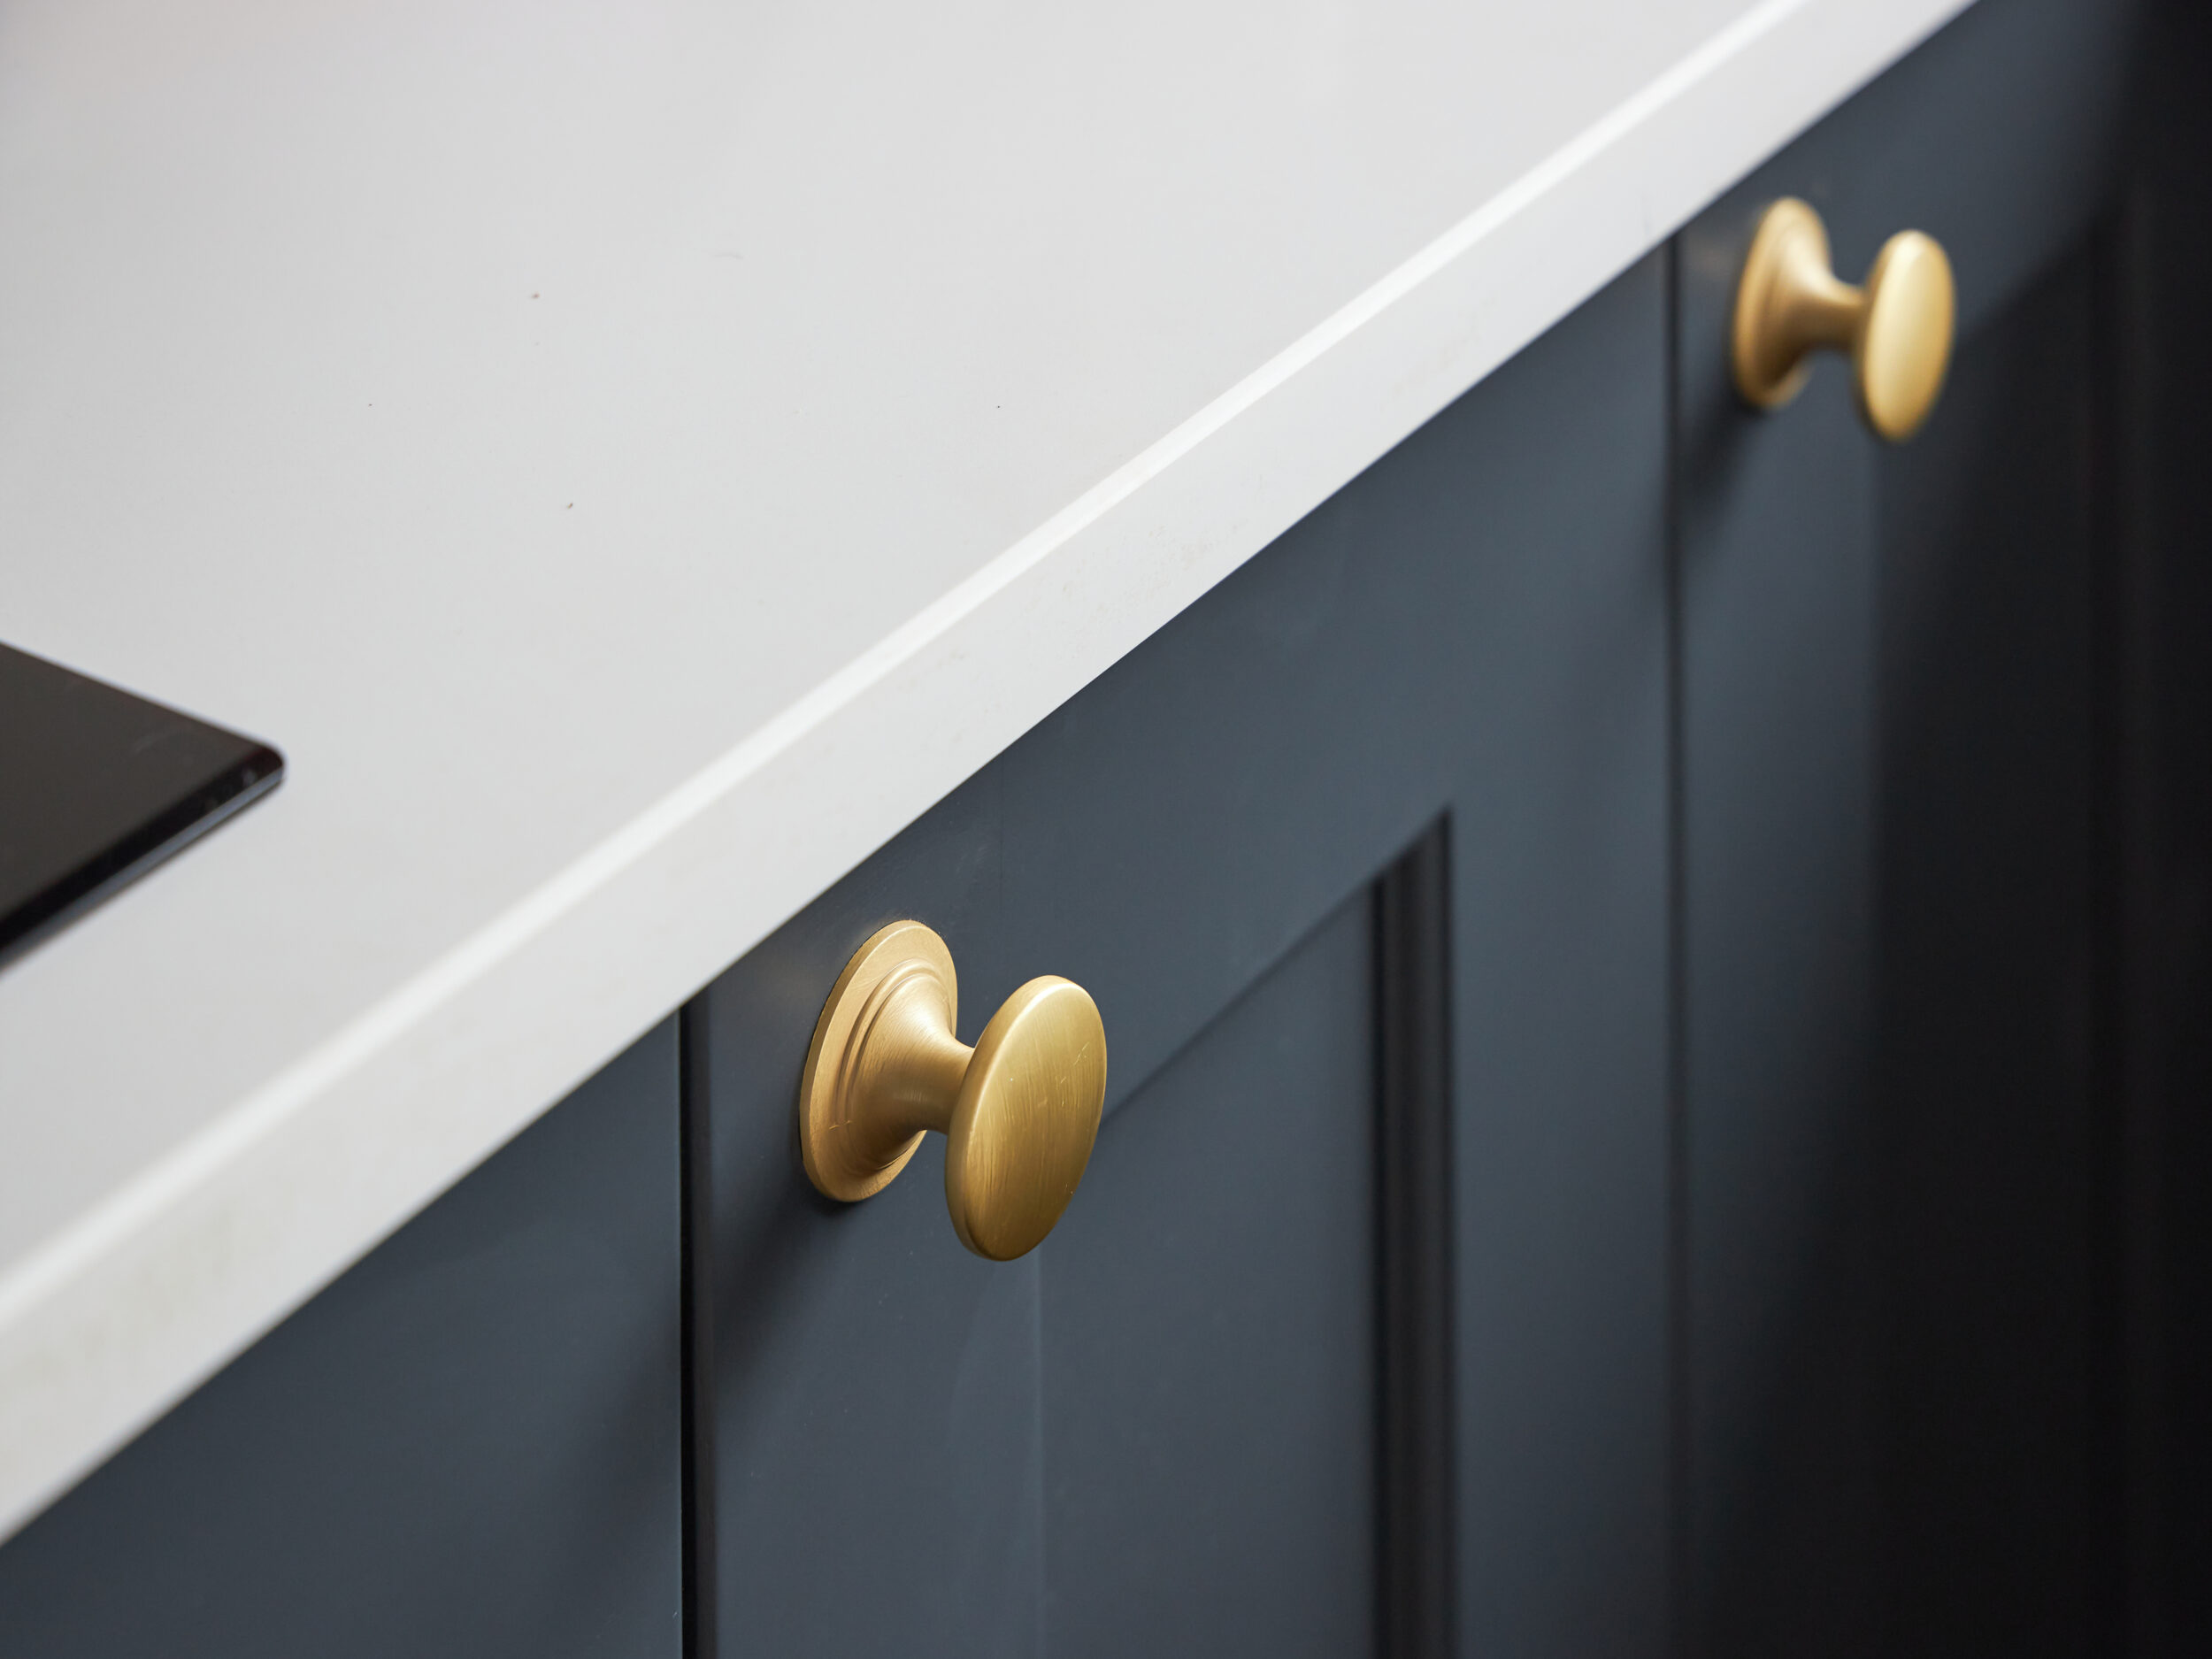
Esquire Kitchens are fitted with a range of bespoke wall and floor cabinets from either a traditional or contemporary style range, high grade laminate or quartz work surfaces (to selected plots), upstands & splashback. Choice of complementary cabinet handles, or handleless options with sink and tap selections.
Utility rooms (where applicable) are fitted with a range of cabinets, laminate work surface, with space for a freestanding washing machine and tumble dryer.
NEFF appliances include single oven, 4 zone induction hob, 60/40 fridge freezer, dishwasher and Elica extractor. (Elder)
NEFF appliances include double oven, 5 zone induction hob, 60/40 fridge freezer, dishwasher and Elica extractor. (Elm, Birch, Cherry, Chestnut, Dahlia, Hazel, Juniper, Laburnham, Laurel, Lily, Lime, Mulberry, Redwood, Sycamore, Whitebeam.)
NEFF appliances include x1 single oven, x1 combi-microwave oven, 5 zone induction hob, x1 full height fridge, x1 full height freezer, dishwasher and Elica extractor. Quartz worktop to Kitchen as standard, and choice of undermounted sink. (Cedar, Ash, Magnolia)
*The Lily comes with a quartz worktop to the Kitchen as standard.
SAFETY AND SECURITY
Providing reassurance from day one, every home benefits from the following safety and security features:
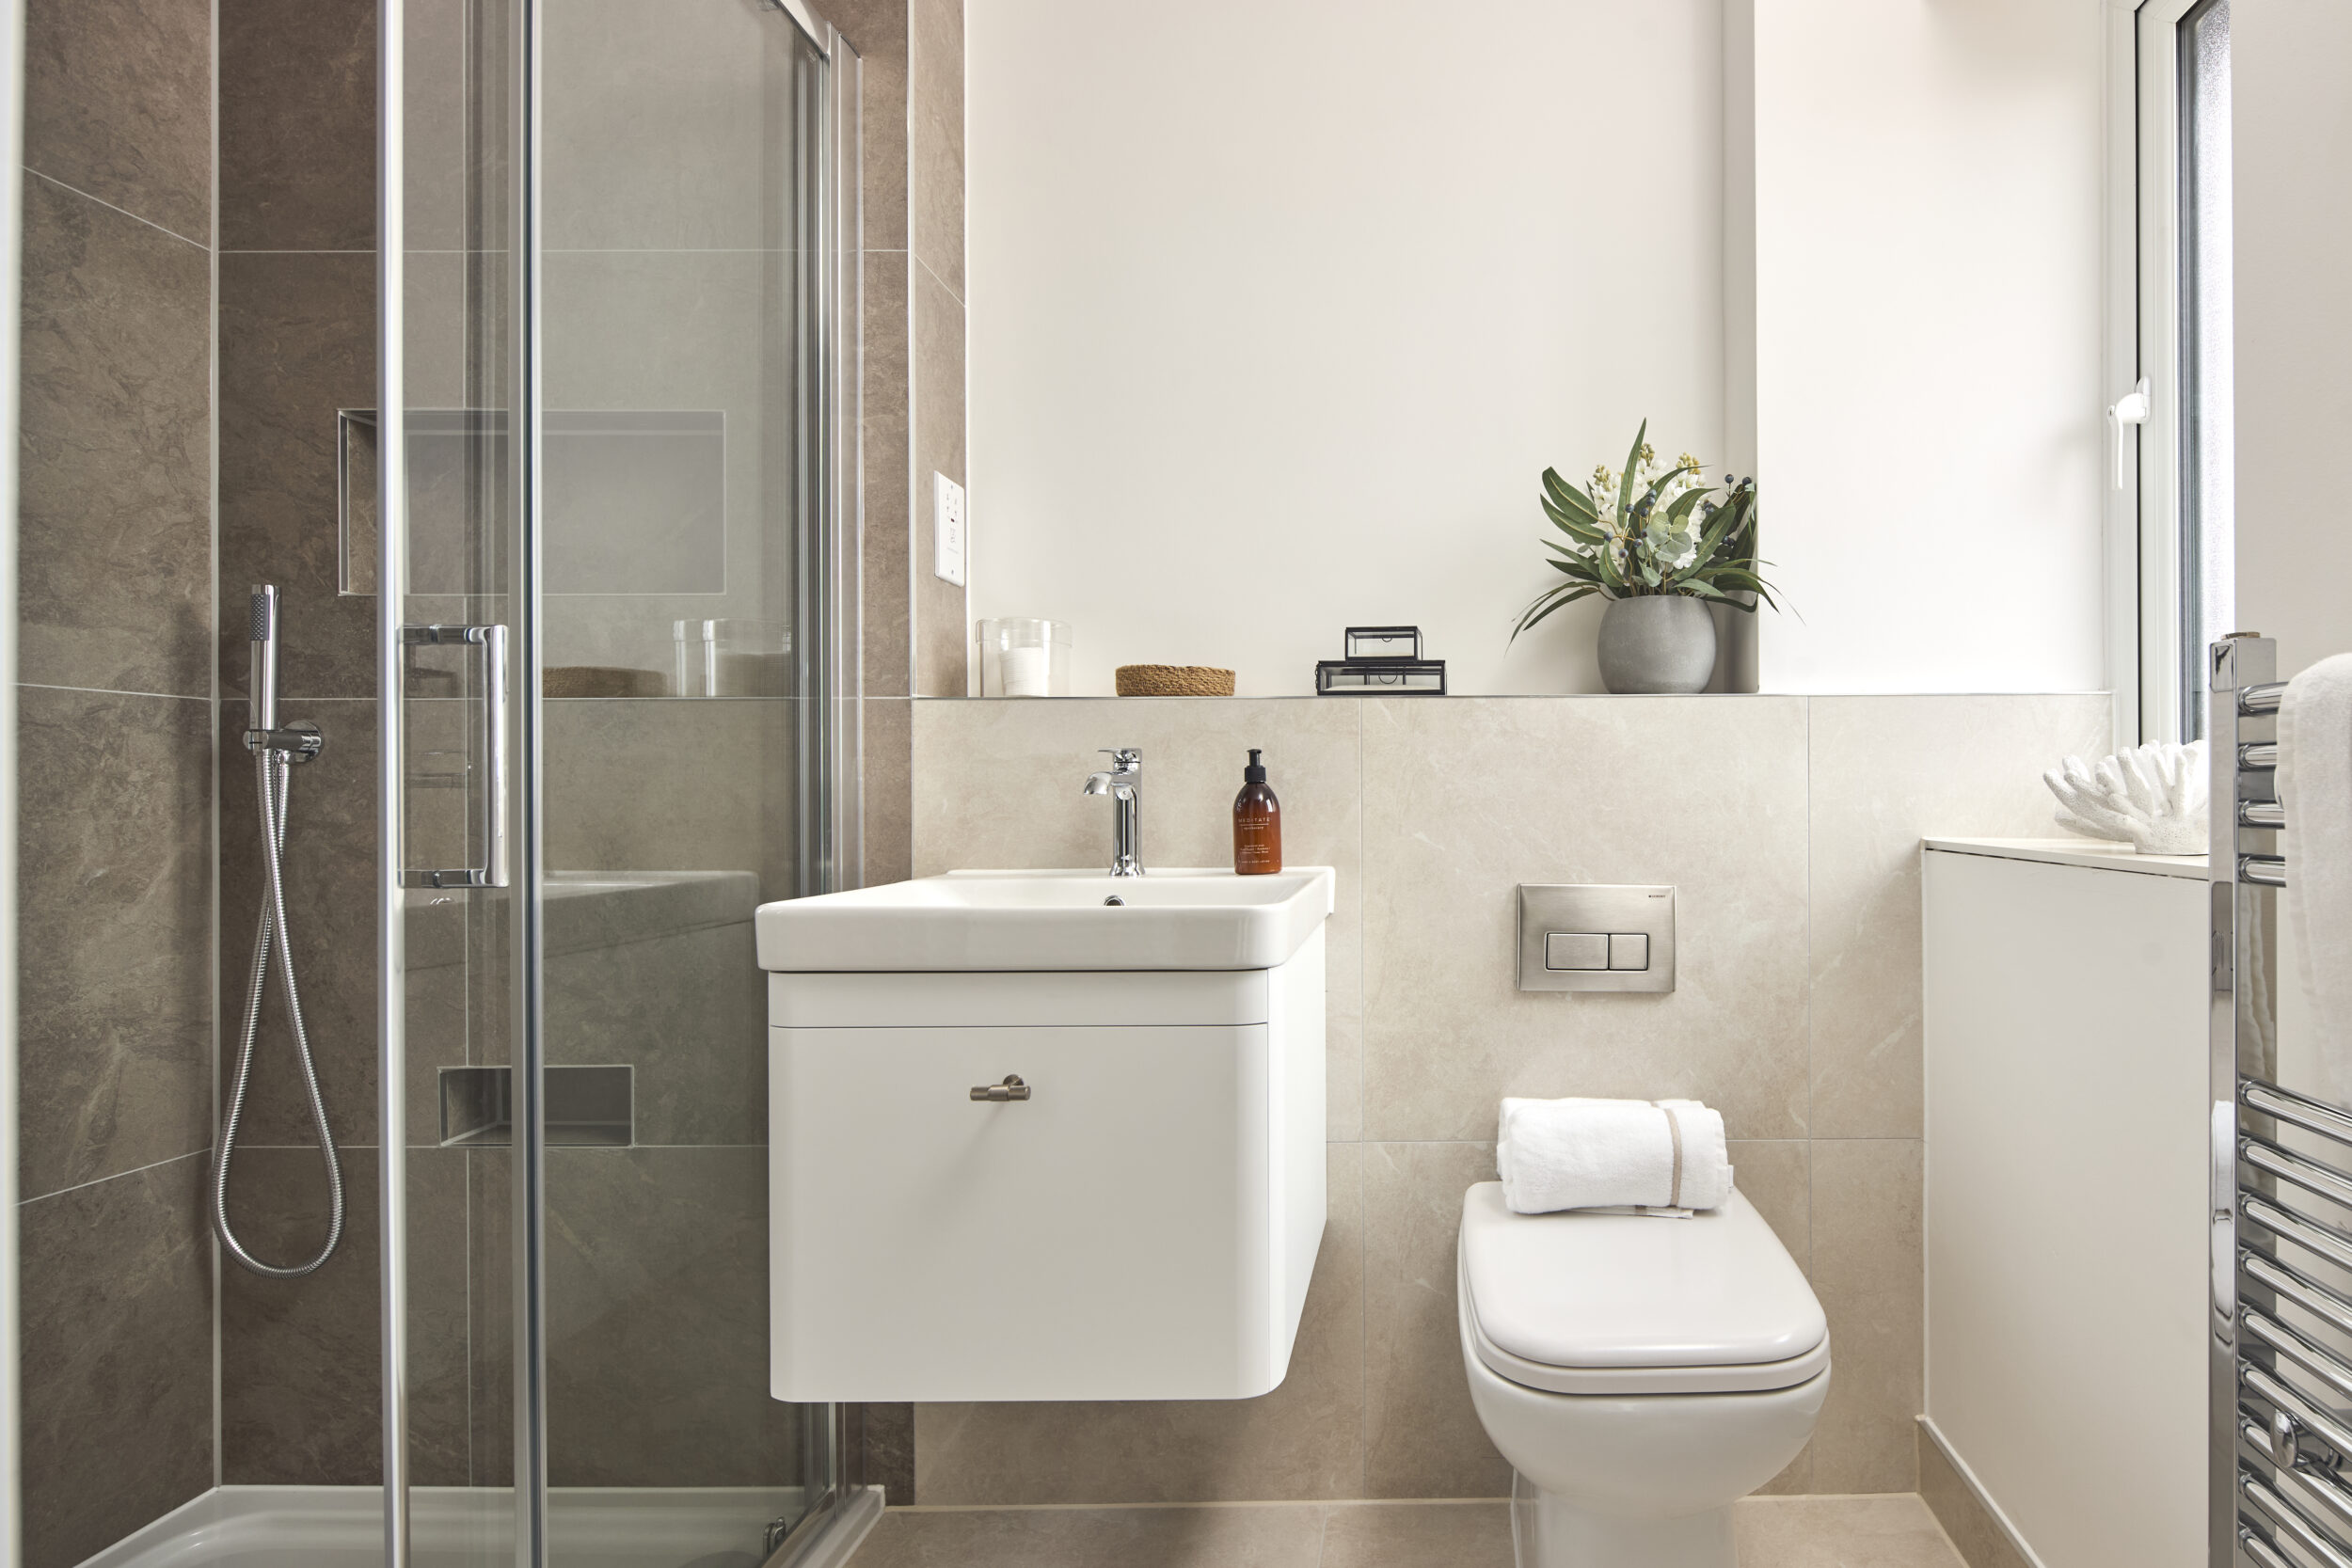
BATHROOM, EN-SUITE AND CLOAKROOM
An Esquire bathroom is the perfect place to unwind, relax and feel refreshed.
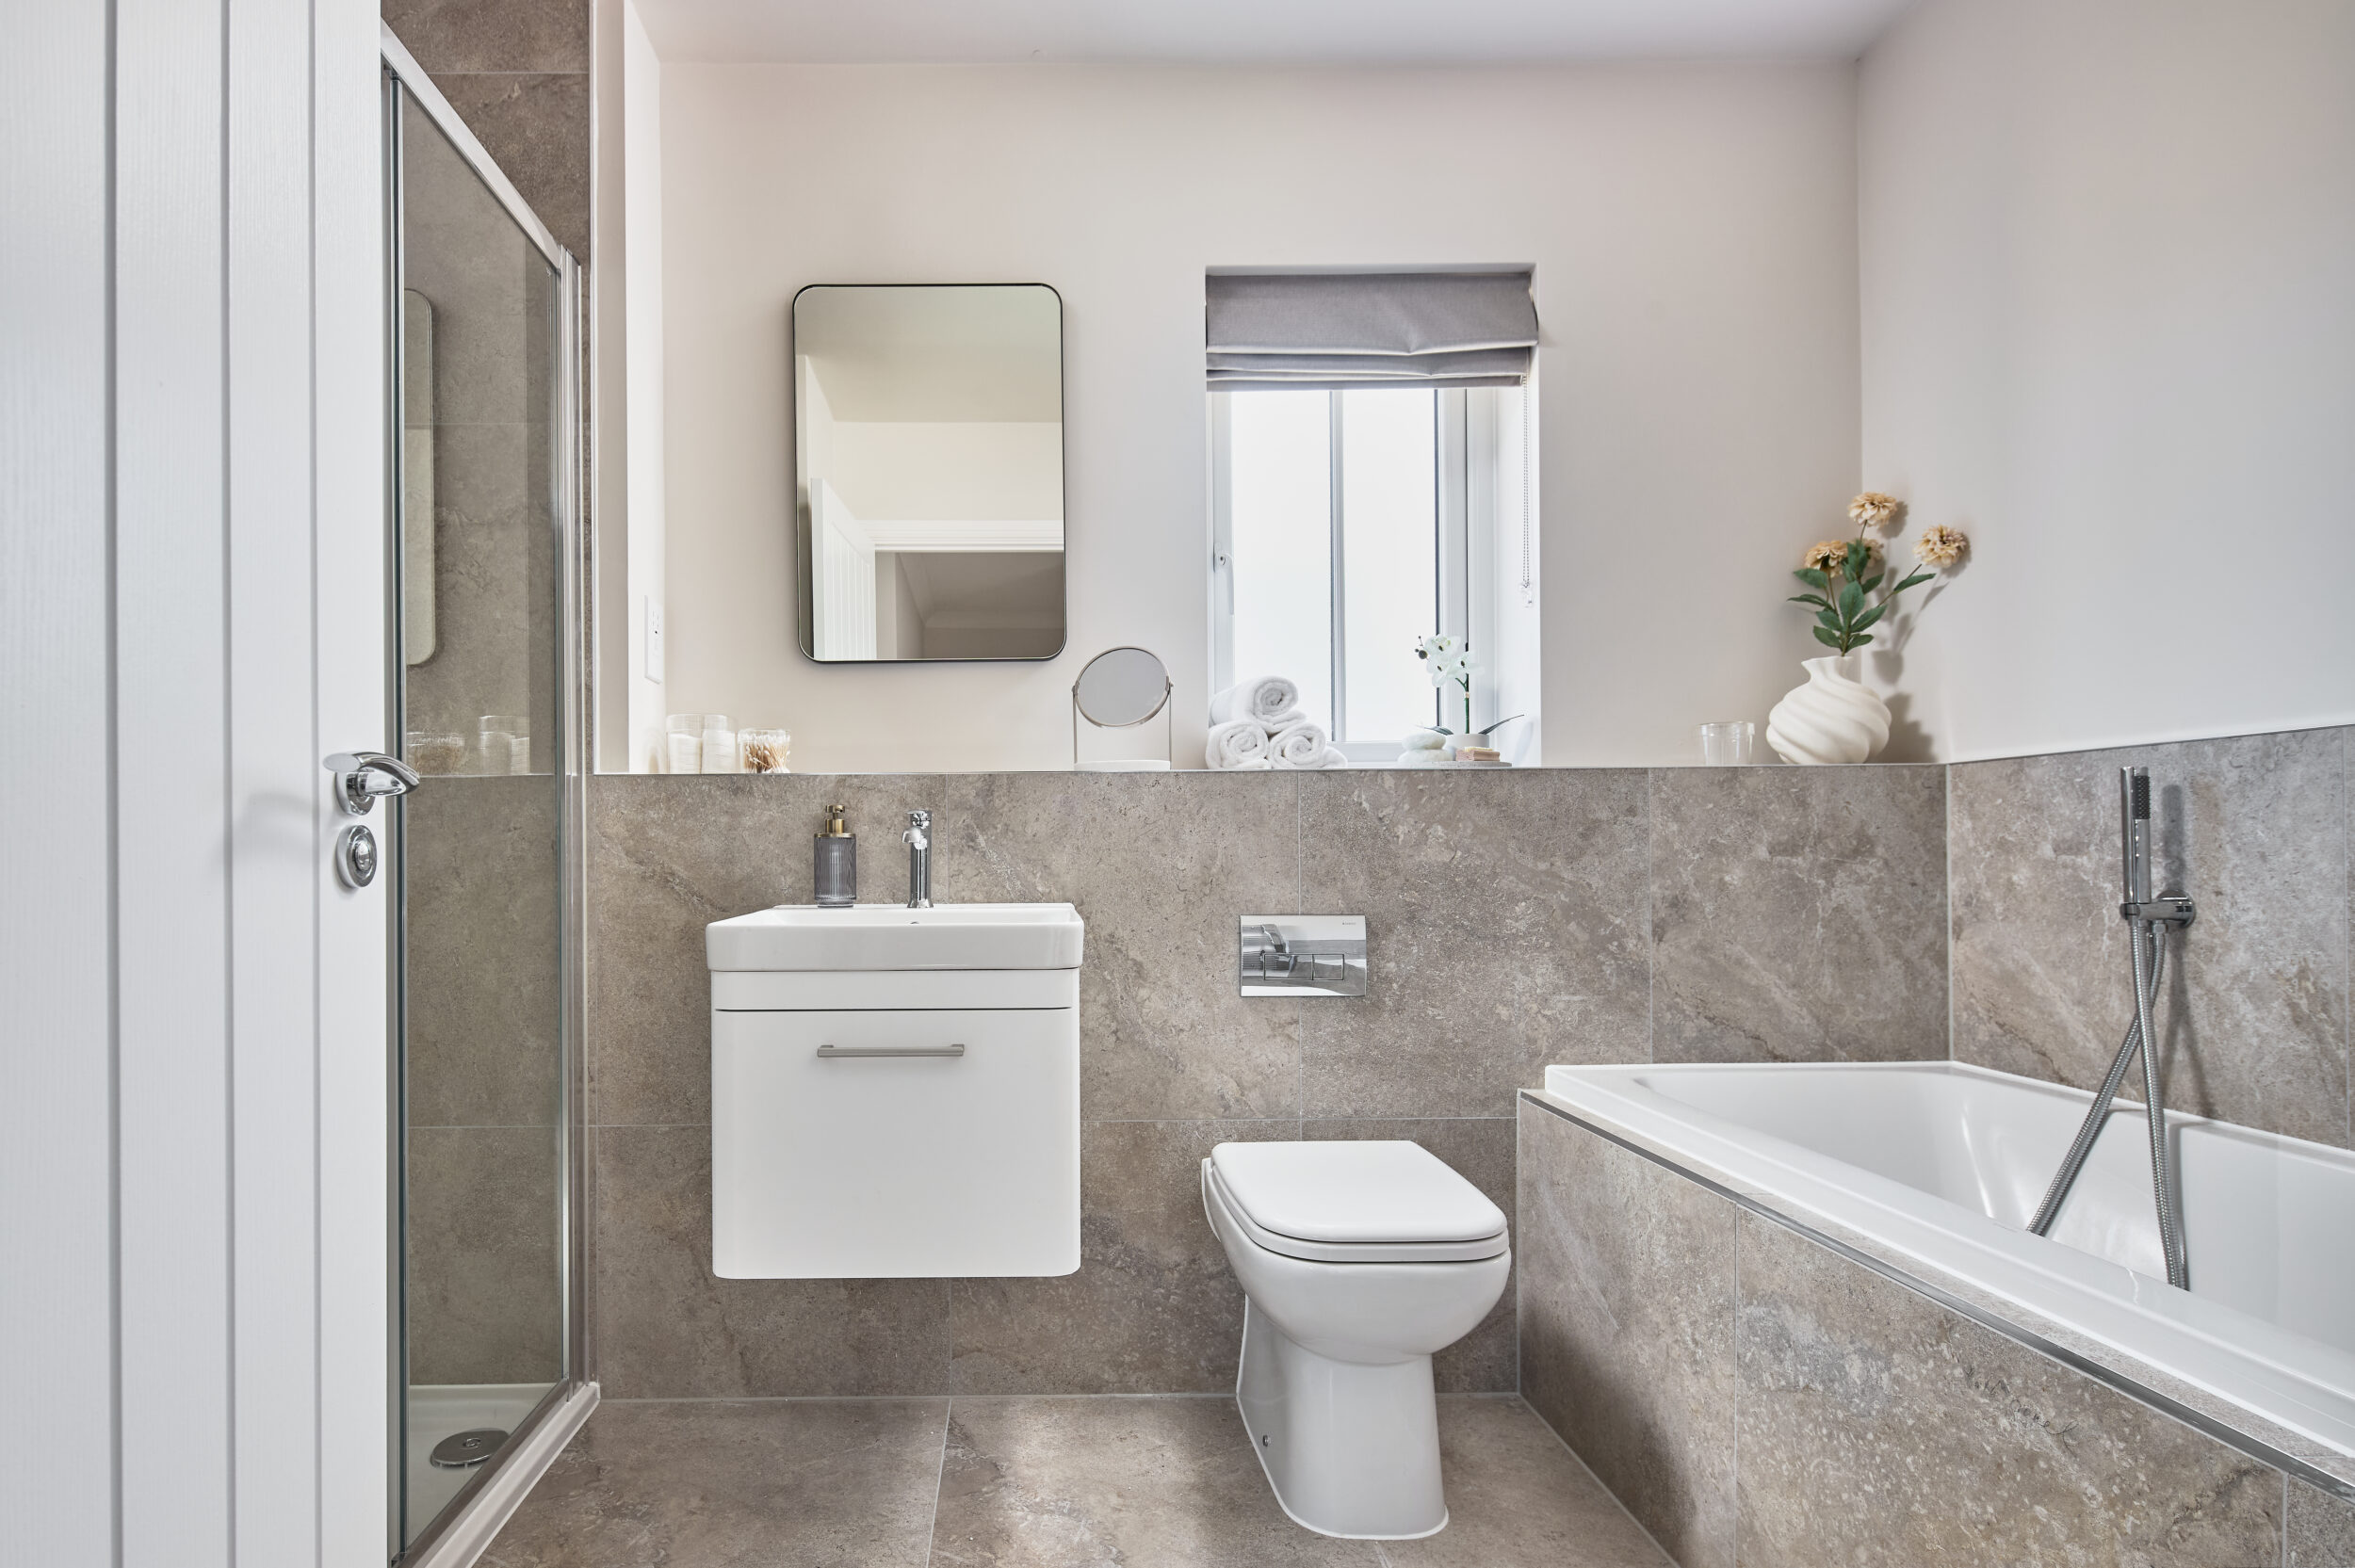
Bathrooms in all of our homes feature contemporary white sanitaryware with chrome fittings, heated electric towel rails, vanity units, shaver points and a shower over the bath with glass enclosure.
En-suites include shaver points, vanity units, rainfall shower with additional handheld shower head.
All cloakrooms benefit from vanity units, heated electric towel rails and underfloor heating.
Separate shower enclosure and bath to the Lily, Redwood, Juniper, Ash and Cedar.
The Cedar, Ash, and Magnolia family bathroom benefits from a freestanding bath and dual vanity unit.
Freestanding bath and double vanity unit to the Magnolia master bedroom en-suite.
En-suite to Bedroom 2 in Cedar, Ash, and Magnolia.
HEATING & ELECTRICAL
Combining energy efficiency with everyday practicality, each home includes the following heating and electrical features:
INTERNAL FEATURES
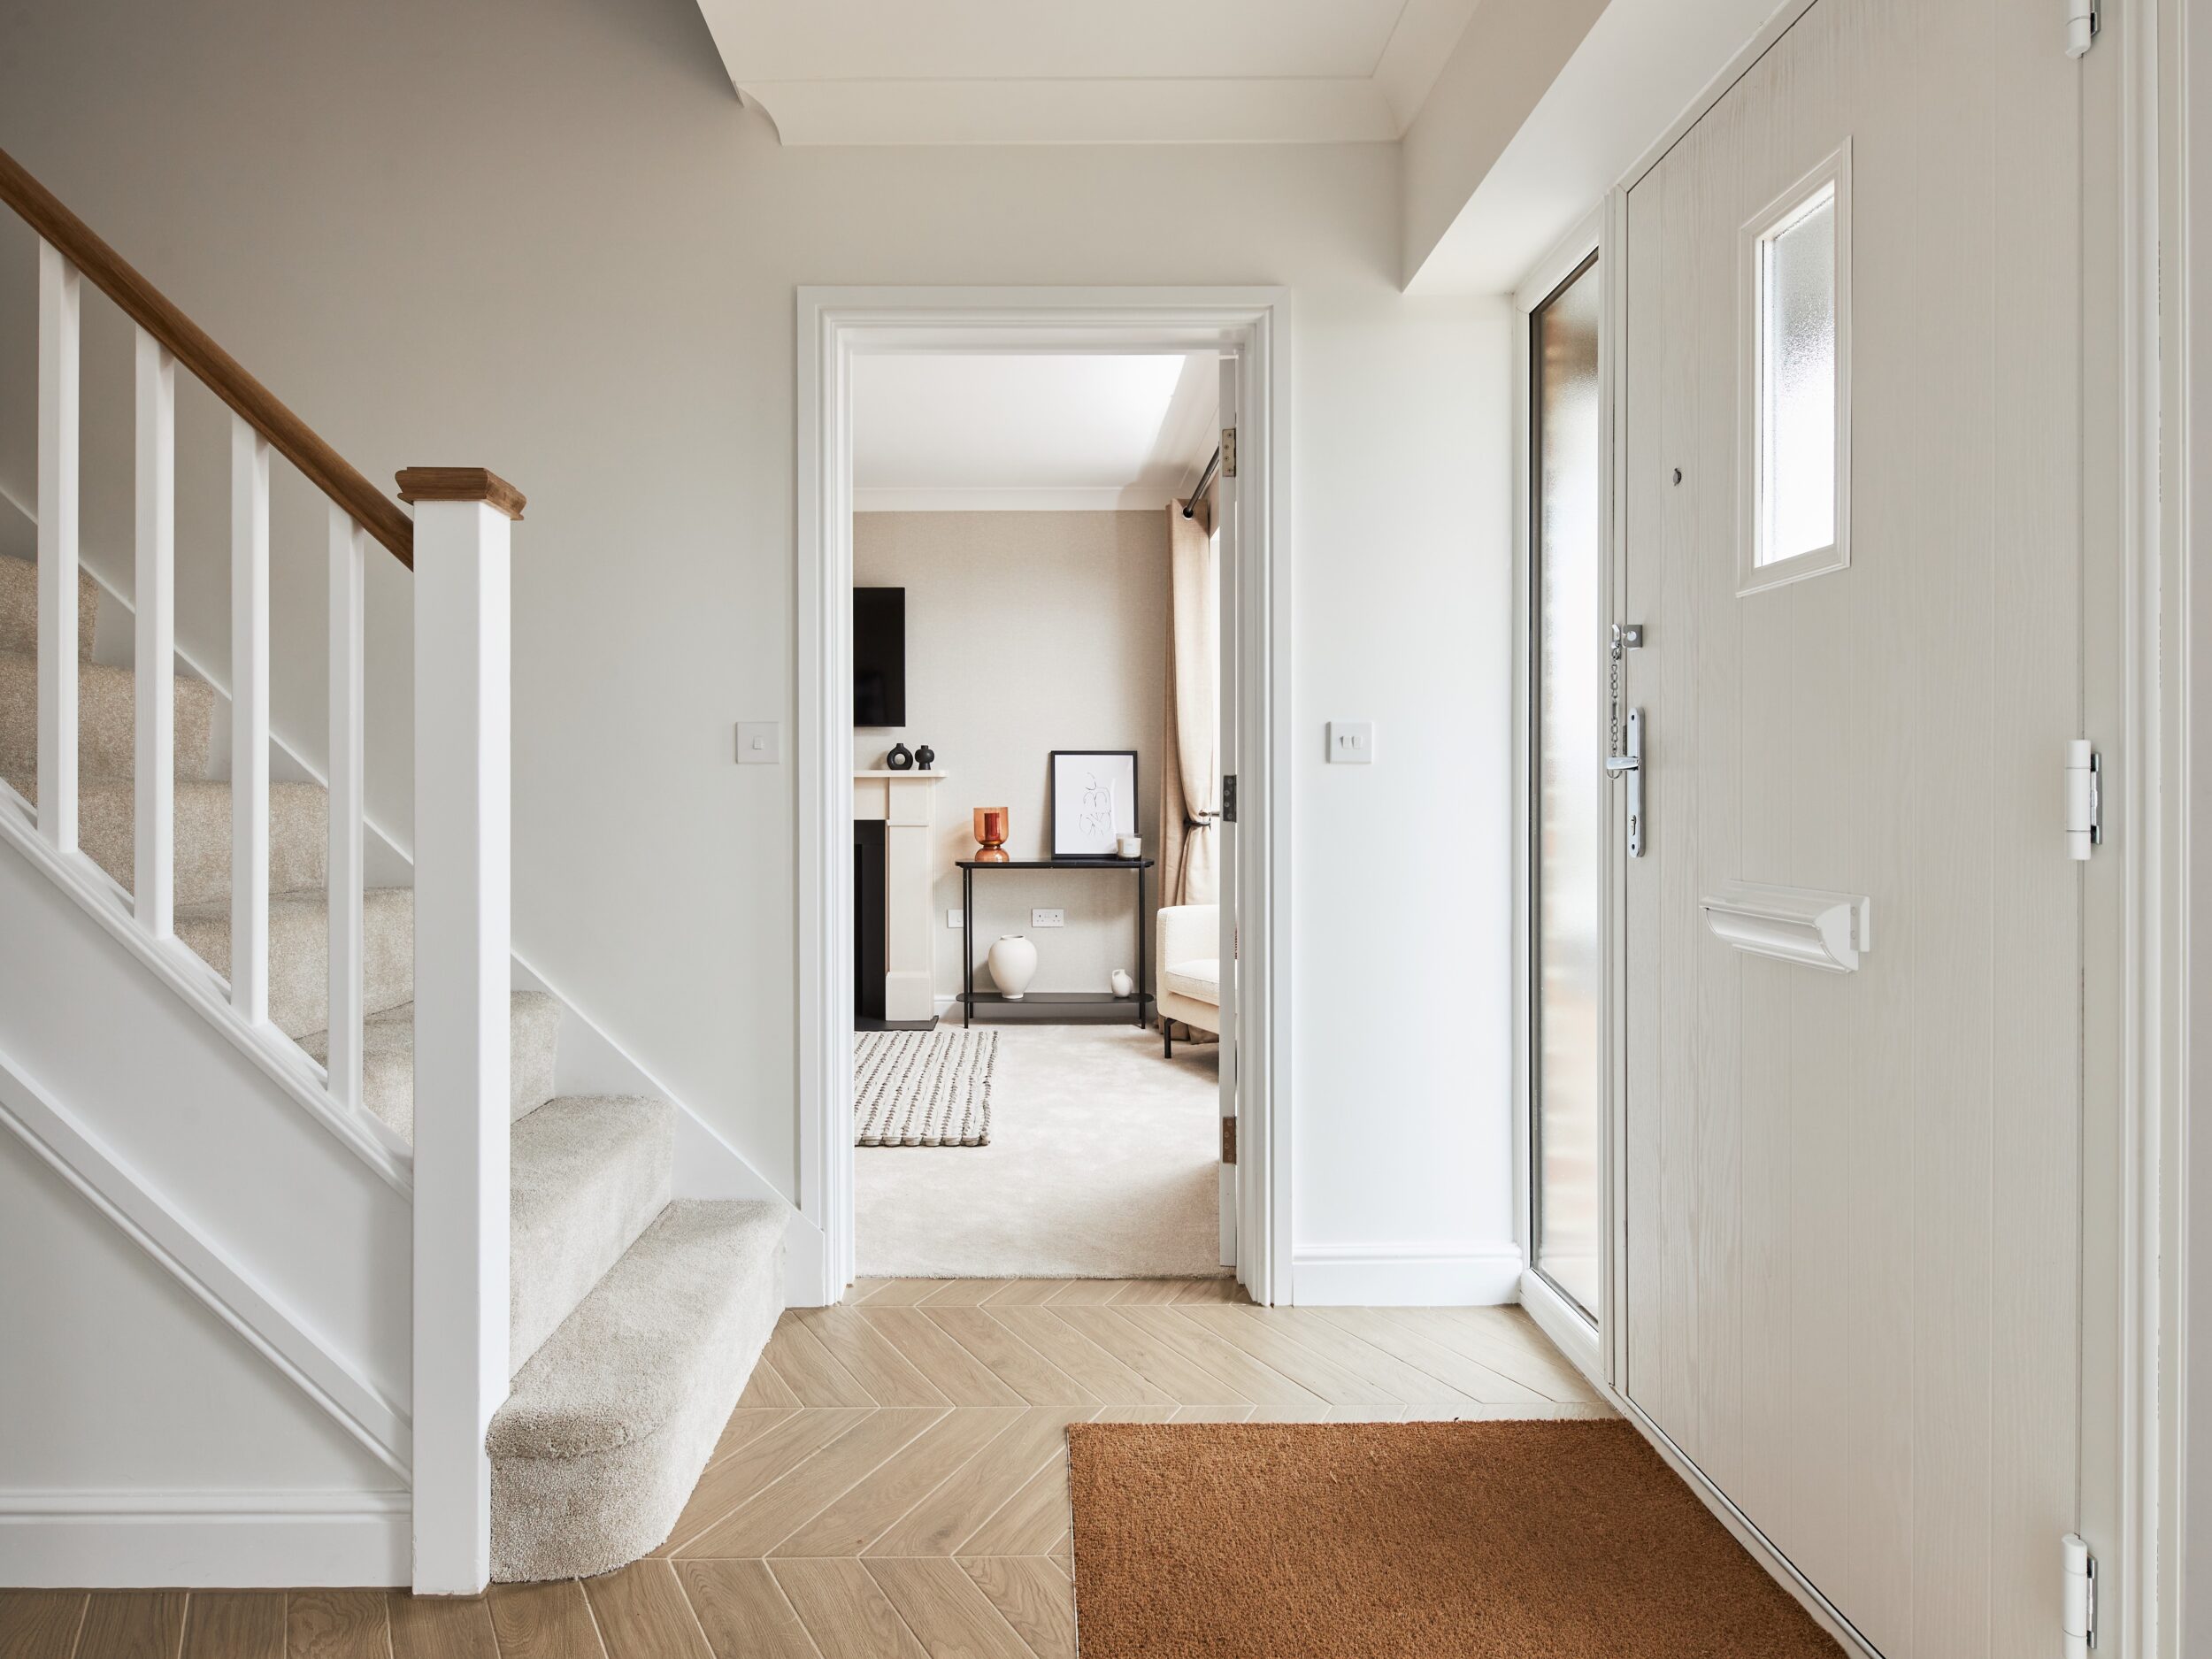
Thoughtfully designed and finished to a high standard, each home benefits from a range of carefully selected internal features, including:
EXTERNAL FEATURES
Careful attention has been given to the exterior of every home, with features including: